Five Critical Decisions in Factory Office Design
Contents⌄
Five Critical Decisions in Factory Administrative Building Design
In industrial investments, the administrative building is the last item to get budget. The production line is planned, machine layout is resolved, and then someone says "we also need an office." Yet the administrative building is the only architectural face the company shows the outside world: auditors, suppliers and prospective employees form their impression here.
This article covers the five decisions that genuinely determine the outcome in industrial administrative buildings. All five belong to concept stage; correcting them later is either very expensive or impossible.
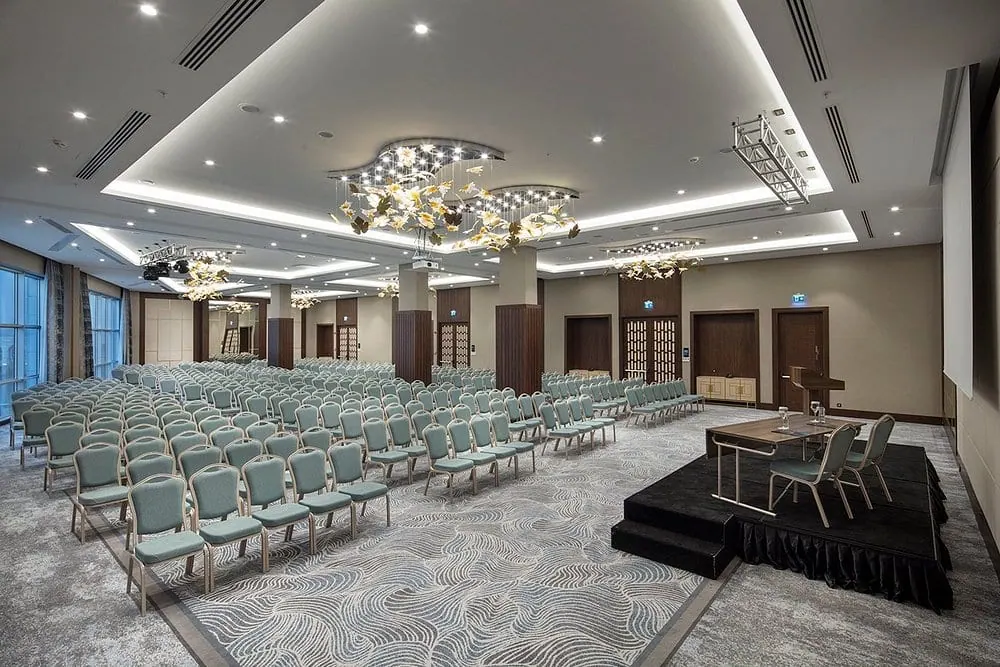
The meeting floor is where corporate perception is built
1. The Boundary Between Production and Office
This is the technical backbone of the project, and it must solve three problems at once.
2. Fire Compartmentation: The Decision You Cannot Add Later
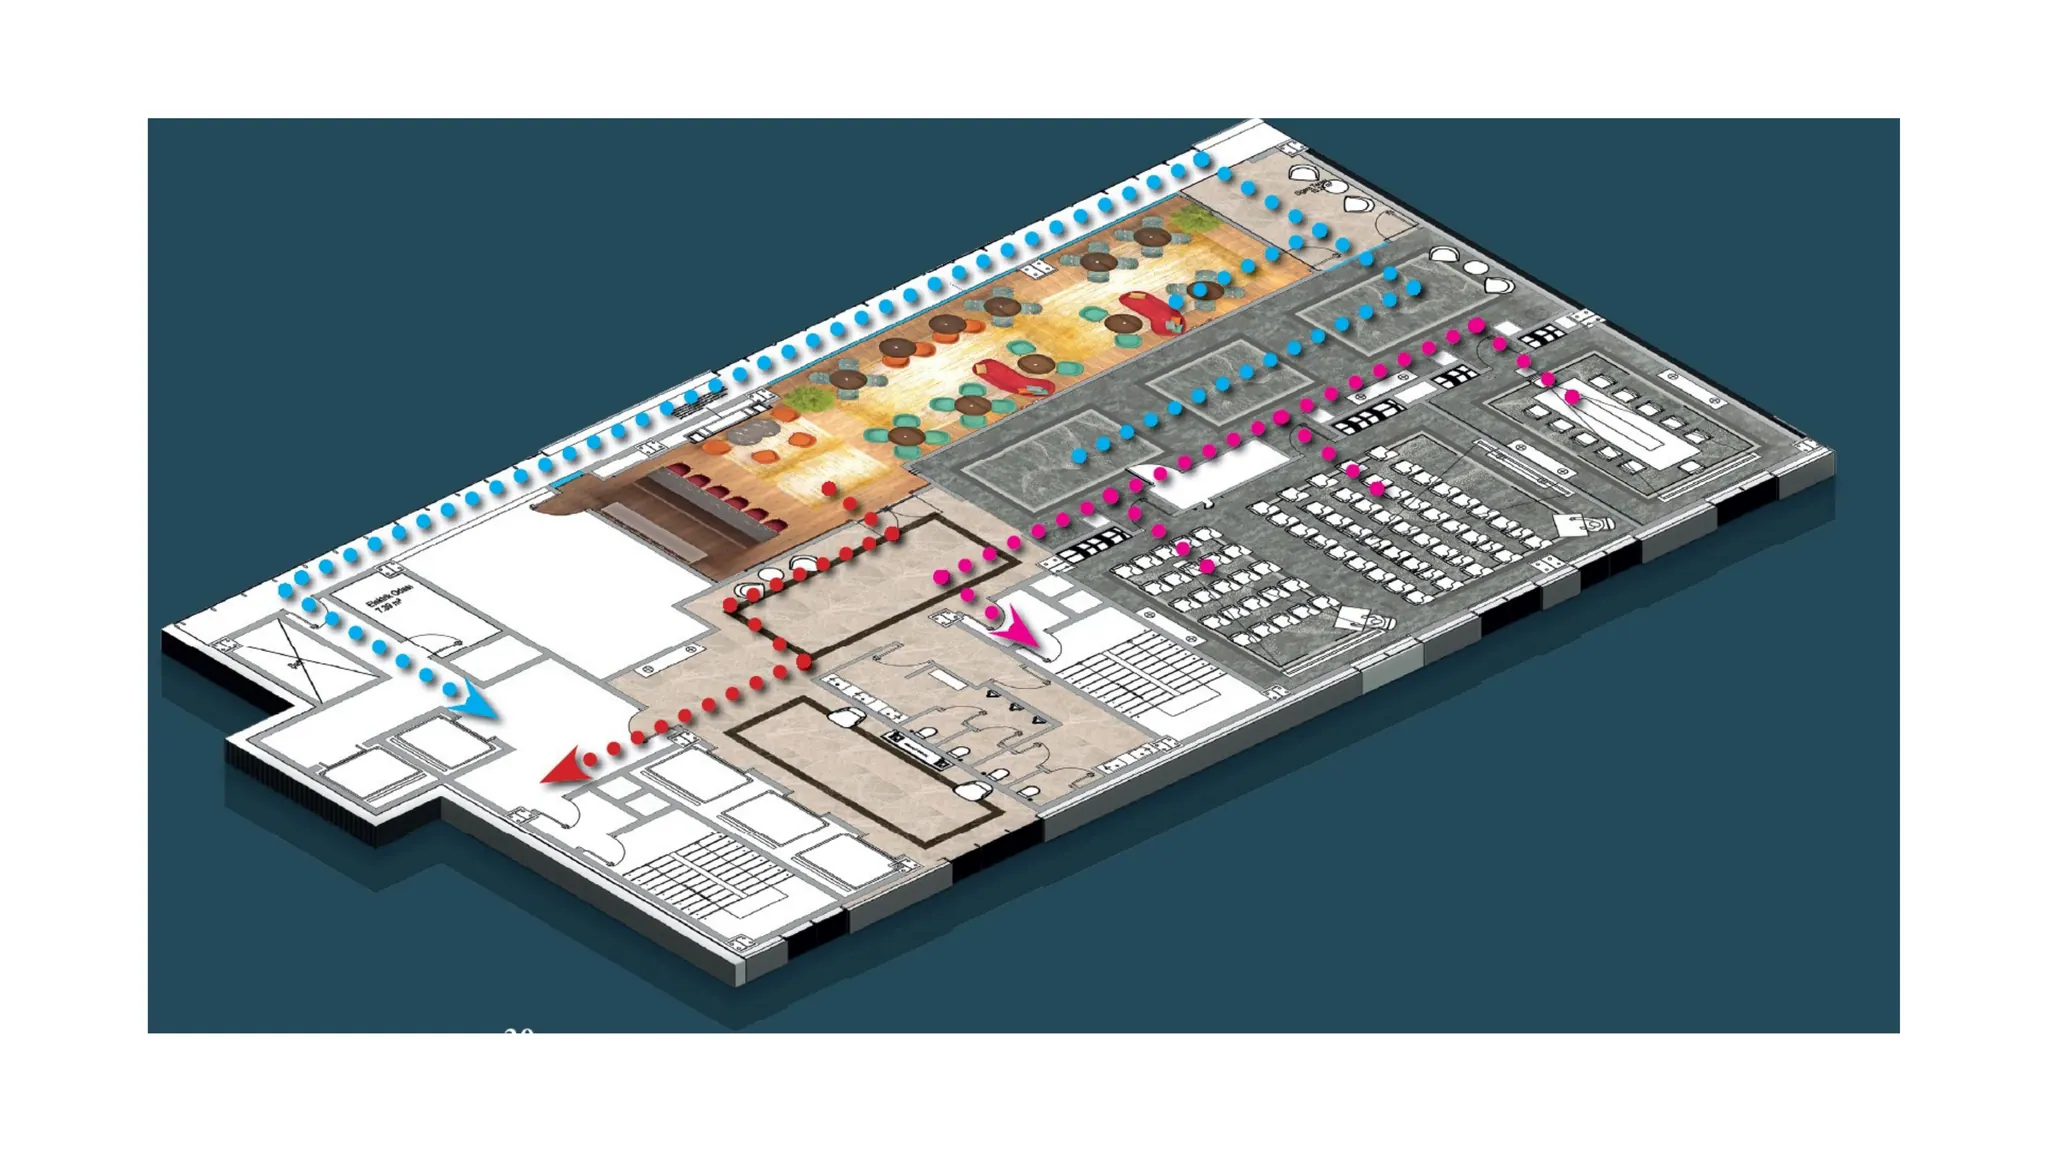
Resolving escape routes shapes the plan
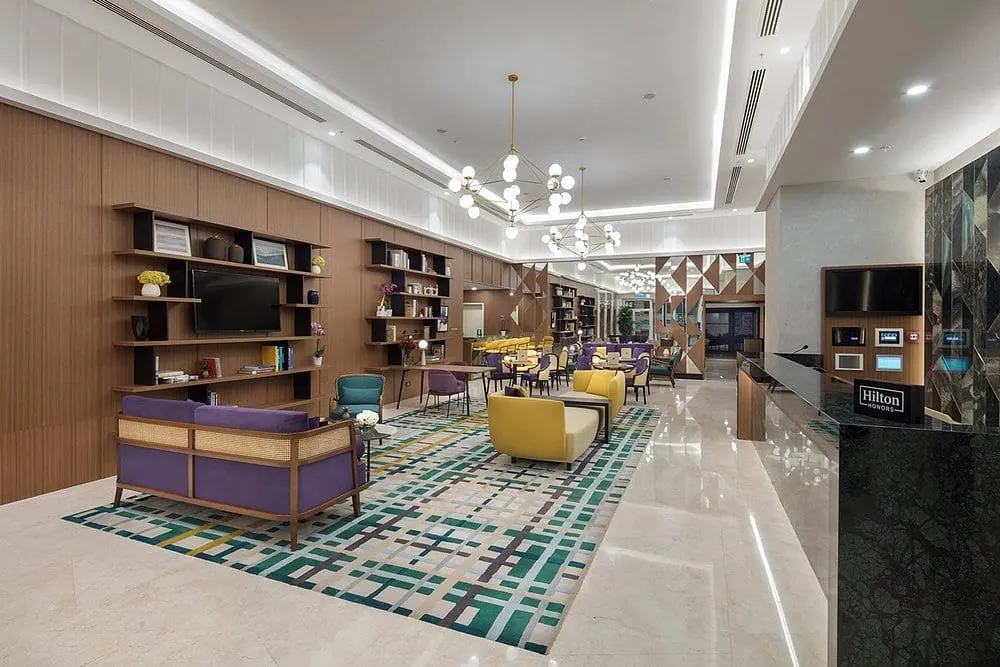
3. The Representation Floor and the Visitor Route
Facilities in automotive, food and pharmaceutical supply chains receive regular customer audits. The floor where these visits happen — reception, waiting, meeting rooms and a sample display area — directly determines how quality is perceived.
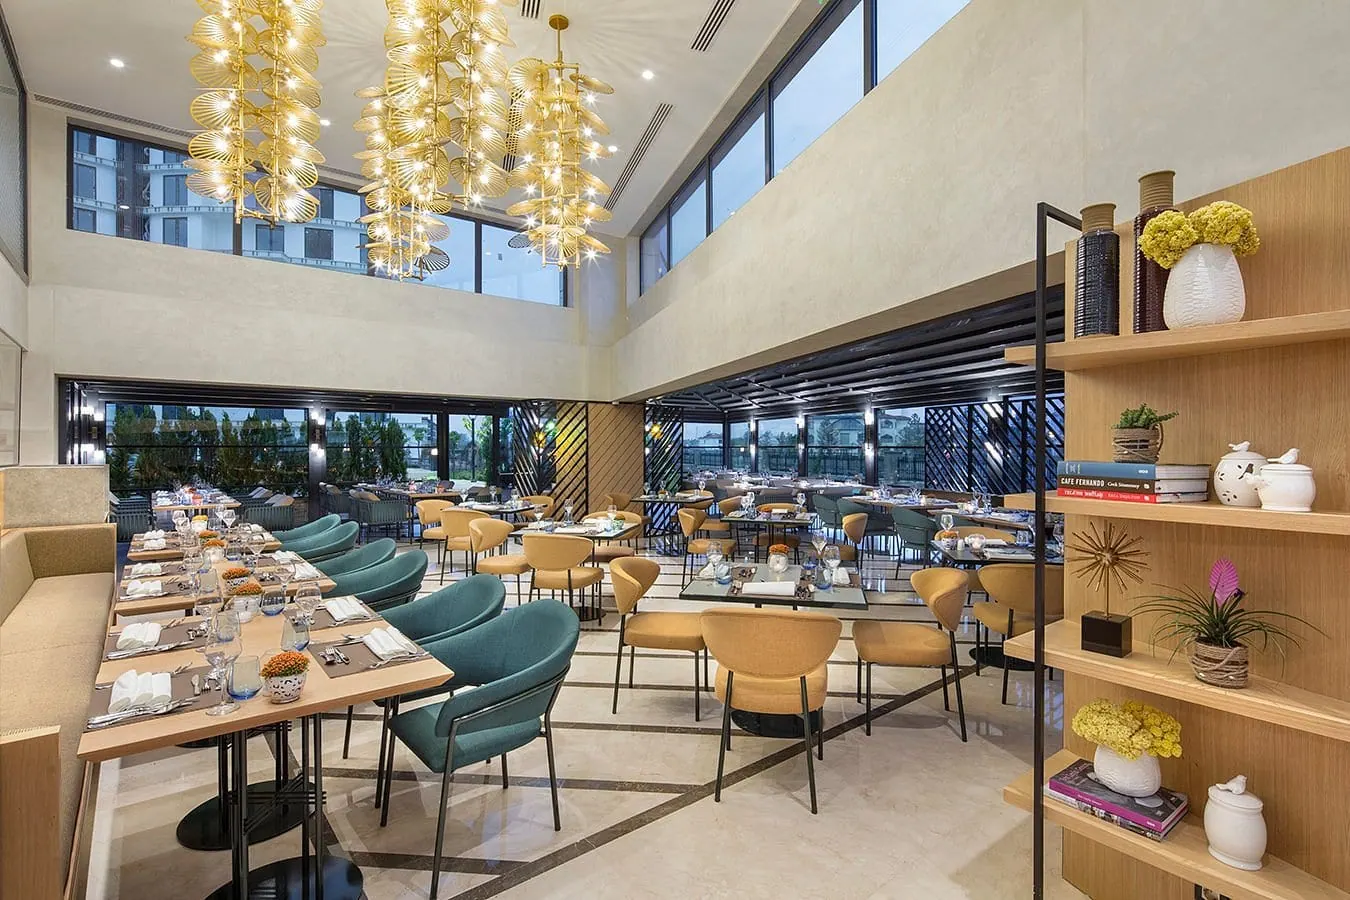
4. The Canteen: A Capacity Calculation, Not a Decoration Job
In plants with large blue-collar headcounts the canteen shapes satisfaction more than any other space, and mistakes here cannot be decorated away.
- Capacity and service flow. A canteen is sized on seats per shift and the tray–meal–return cycle time. If you do not solve where the queue accumulates at plan stage, the space runs congested permanently.
- Acoustics. In hard-surfaced, high-ceilinged canteens, reverberation makes conversation impossible. Absorptive ceiling treatment is both cheaper and more effective than upgrading the furniture.
- Clean/dirty separation. In changing and shower areas this separation must be drawn clearly in plan, for both regulation and daily use.
5. Lighting and Retaining Qualified Staff
Facilities in industrial zones share one problem: losing qualified engineers to a head office in a larger city. For an in-plant engineering office to compete, it needs daylight, a genuine break area and acoustic conditions that allow focused work.
These are not luxuries; they reduce recruitment cost.
Summary
In factory administrative buildings the project stands not on aesthetic preferences but on five decisions: the production–office boundary, fire compartmentation, the visitor route, canteen capacity and measurable lighting. All five belong to concept stage.