Office and Administrative Building Design Strategies in Gebze
Contents⌄
The Gebze and Dilovası region is the heart of Turkish industry. The administrative buildings of the giant production facilities here serve both as living spaces for employees and as the brand's showcase for global business partners. A well-designed office raises productivity and corporate reputation at the same time.
1. Corporate Aesthetics that Reflect Brand Identity
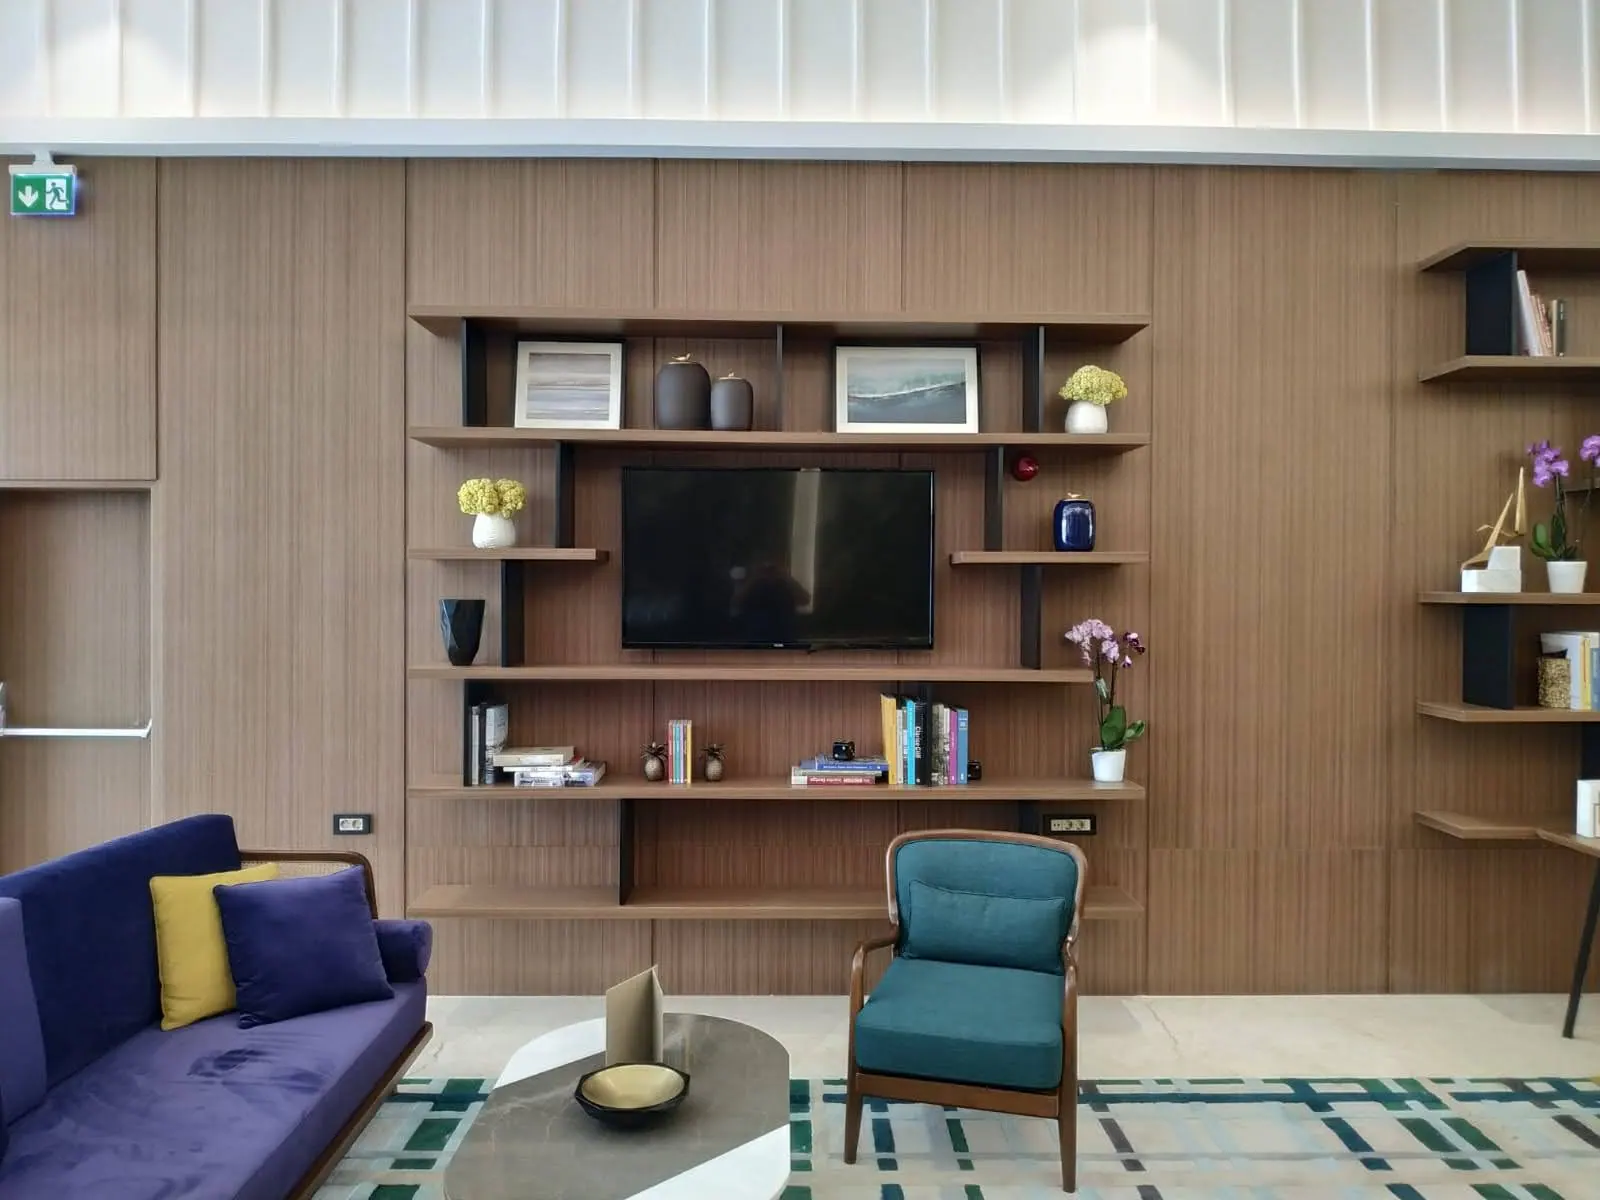
Lobbies and reception areas must communicate a company's vision within seconds. In my Gebze projects I combine the company's corporate colours and industrial character with high-quality materials and distinctive lighting design to create a prestigious first impression.
In factories that receive global clients, the reception floor is the first contact that builds trust before the negotiating table. Material quality and detailed craftsmanship read here directly as corporate seriousness.
Corporate office lobby design in Gebze
2. Flexible and Dynamic Workspaces
The modern workplace is evolving from fixed desks to hybrid, collaboration-driven environments. Movable furniture systems, acoustic-panelled focus zones and break-out areas where employees can socialise are at the centre of my Gebze office projects.
A flexible plan that resolves different working modes (focus, meeting, break) on the same floor increases both productivity and employee satisfaction. It is also a quiet tool for retaining talented staff.
3. Acoustics and Lighting in Industrial Settings
An interior isolated from the noise and bustle of the factory environment is vital for concentration. Acoustic suspended ceilings, sound-insulated partitions and dynamic lighting systems that mimic daylight protect employee health and productivity.
Good acoustic design solves noise pollution, the biggest complaint about open offices, while dynamic lighting supports biological rhythm in shift work.
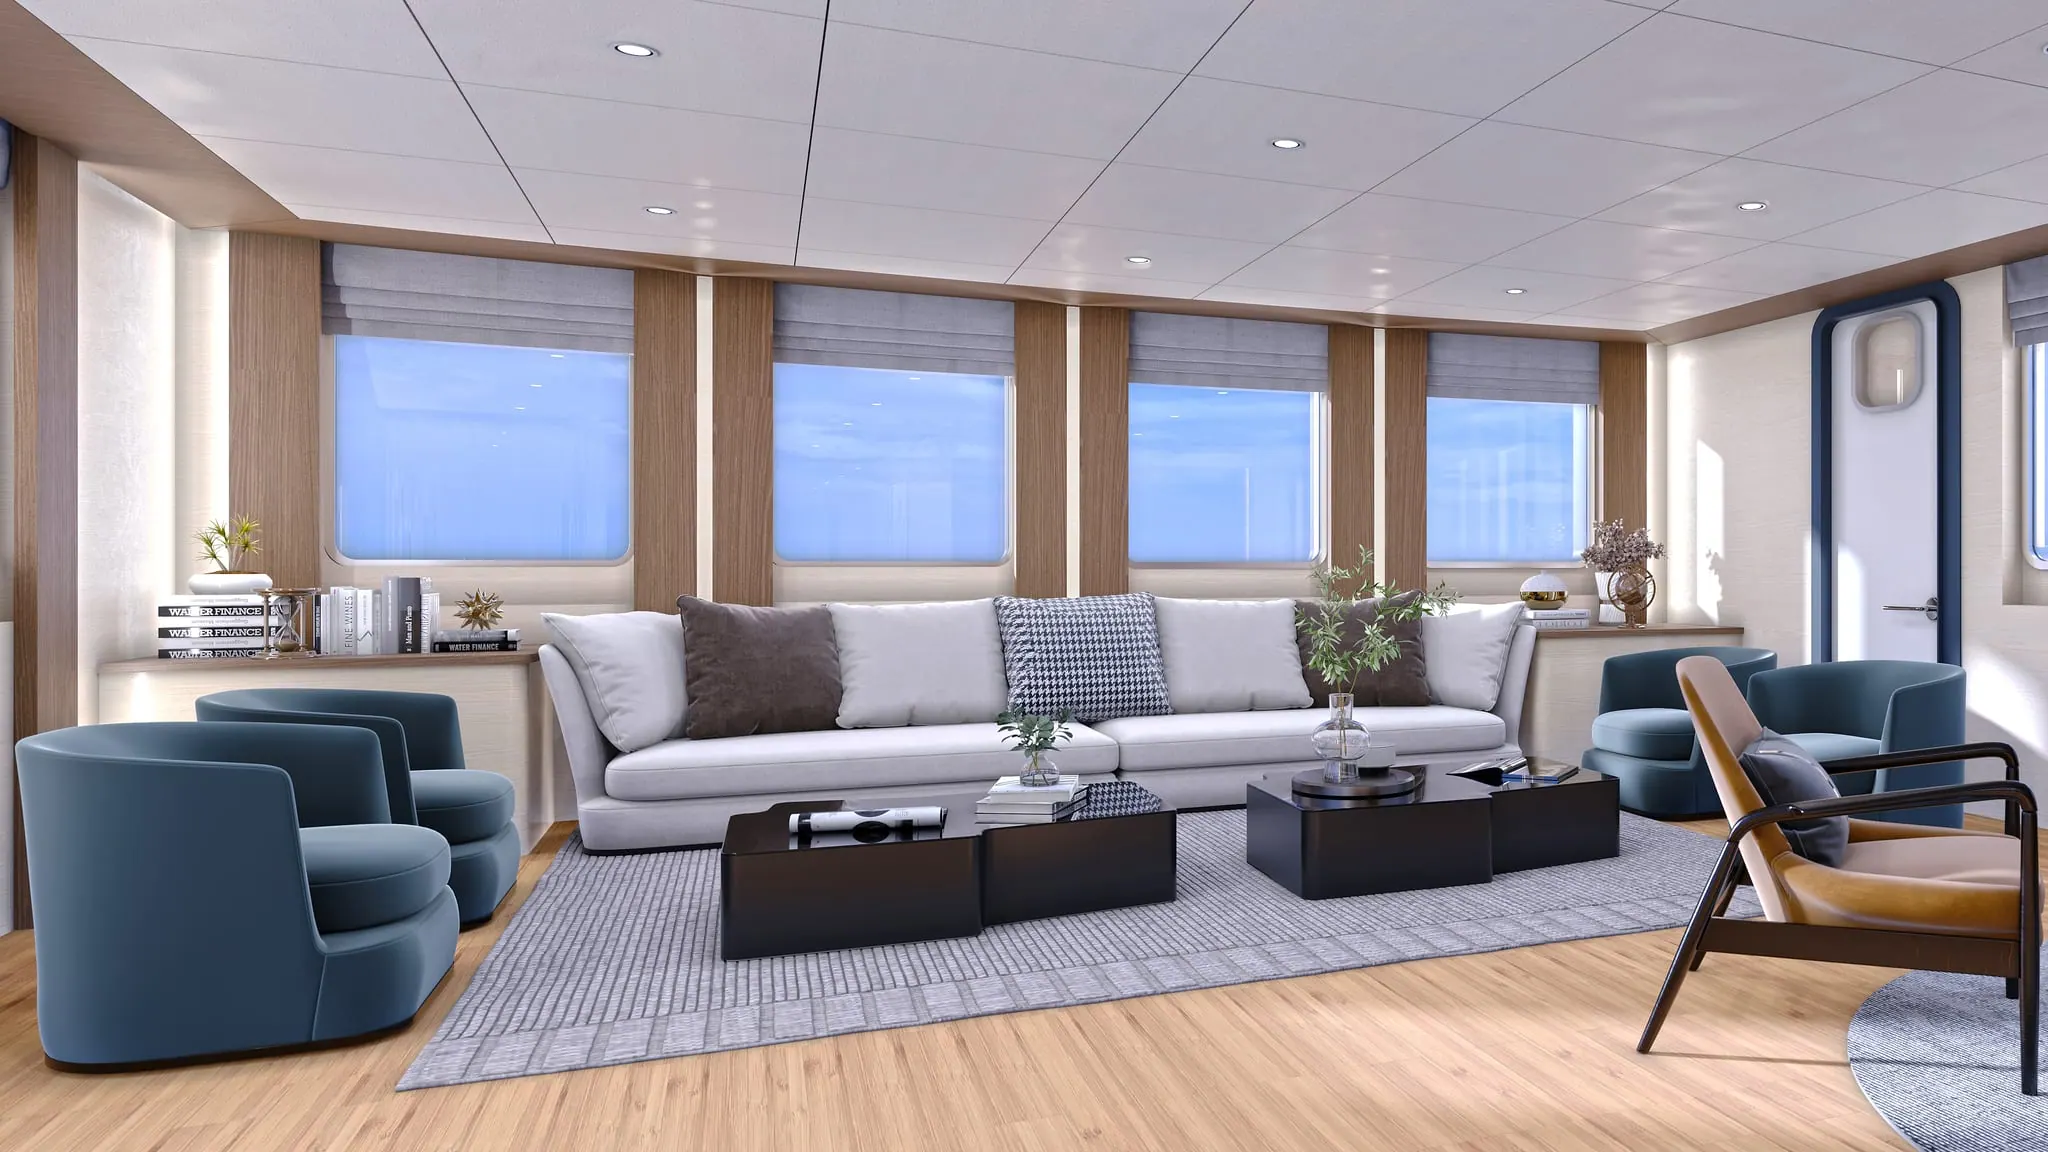
Modern office interior with acoustic comfort