Chain Hotel Design Criteria: A Guide to Brand Standards and Compliance
Contents⌄
- The Brand Design Manual: The Constitution of the Design
- The Area Program and Room Prototypes
- FF&E Specification and Certification
- The Guest Journey and Public-Area Flow
- Fire Regulations and Life Safety
- Three Scenarios: New Build, Shell-and-Core and Conversion (PIP)
- Adapting the Local Context to the Brand
- MEP Coordination and Operability
- Budget, Value Engineering and the Approval Process
- Managing the Criteria as a Whole
Chain hotel reception and welcome area design
The Brand Design Manual: The Constitution of the Design
The Area Program and Room Prototypes
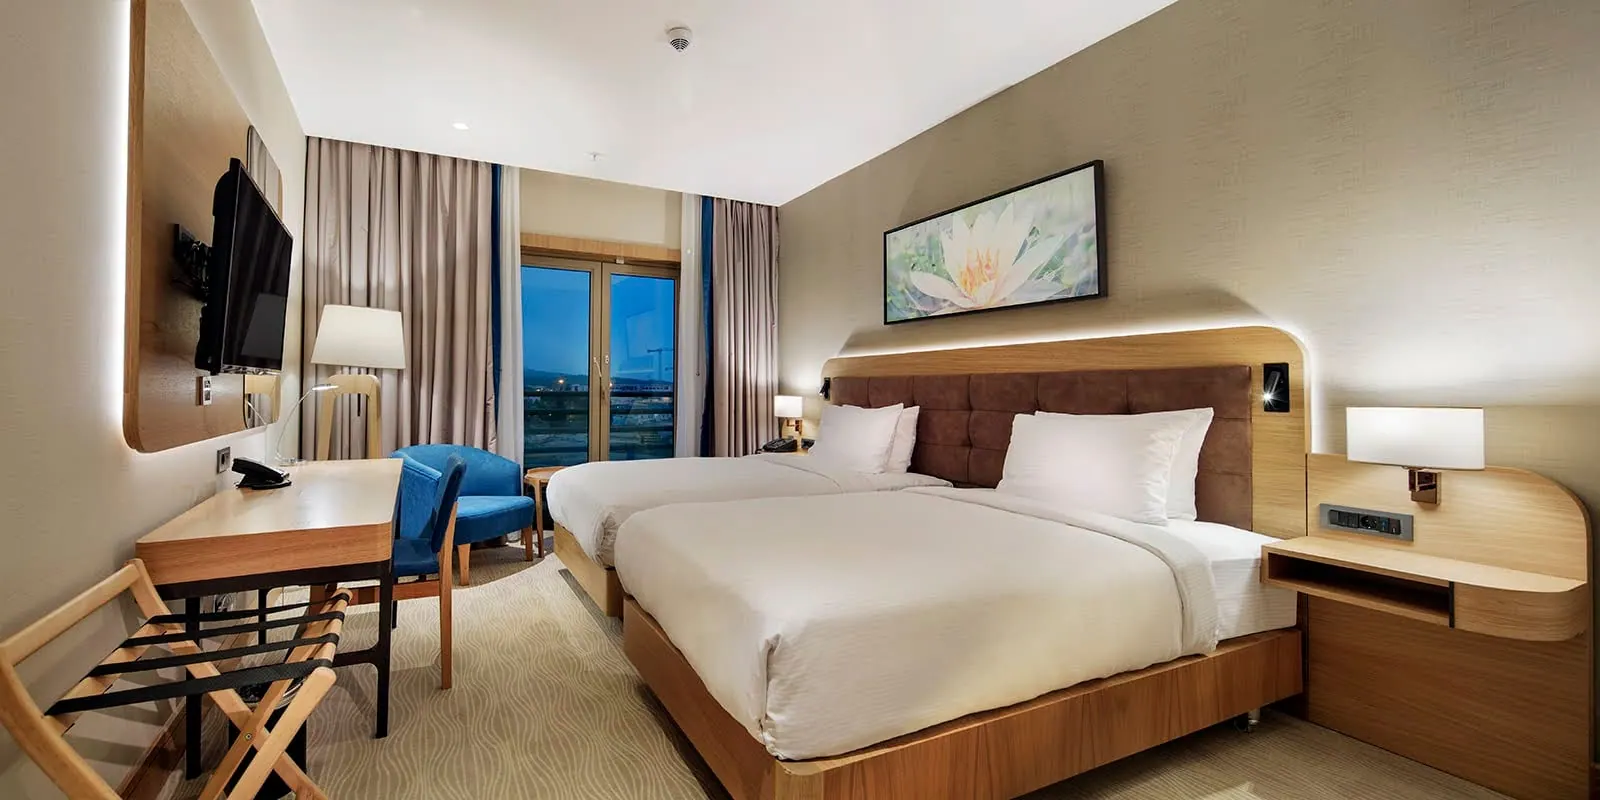
The backbone of a chain hotel design is the brand-approved area program. How many standard rooms, how many suites, the size of the ballroom, the capacity of the restaurant and spa are all defined up front. The interior architect must fit the existing building shell into this program. Room prototypes are the repeating building block of the project: once a "king room" prototype is approved, hundreds of rooms are produced as millimetric copies of it. That is why every decision made in the prototype room — the headboard unit, the socket positions, the bathroom transition — affects the entire project with a multiplier effect.
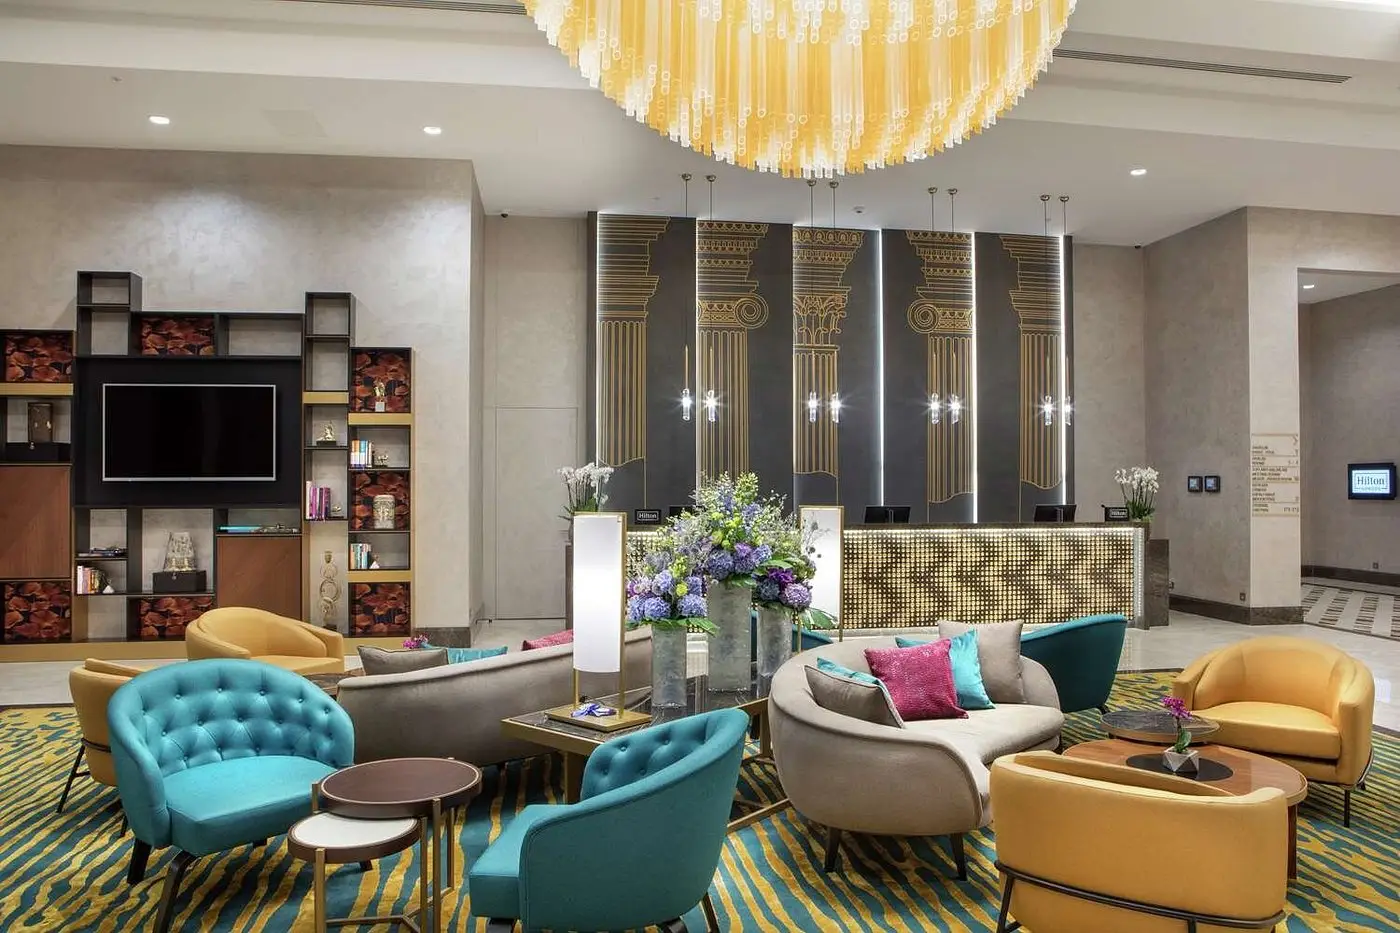
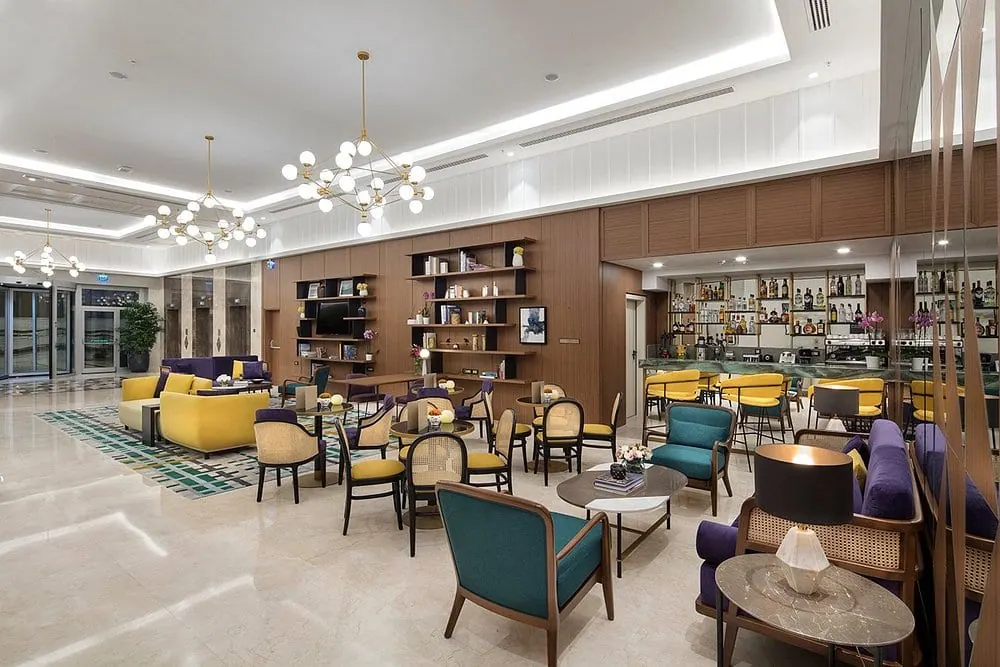
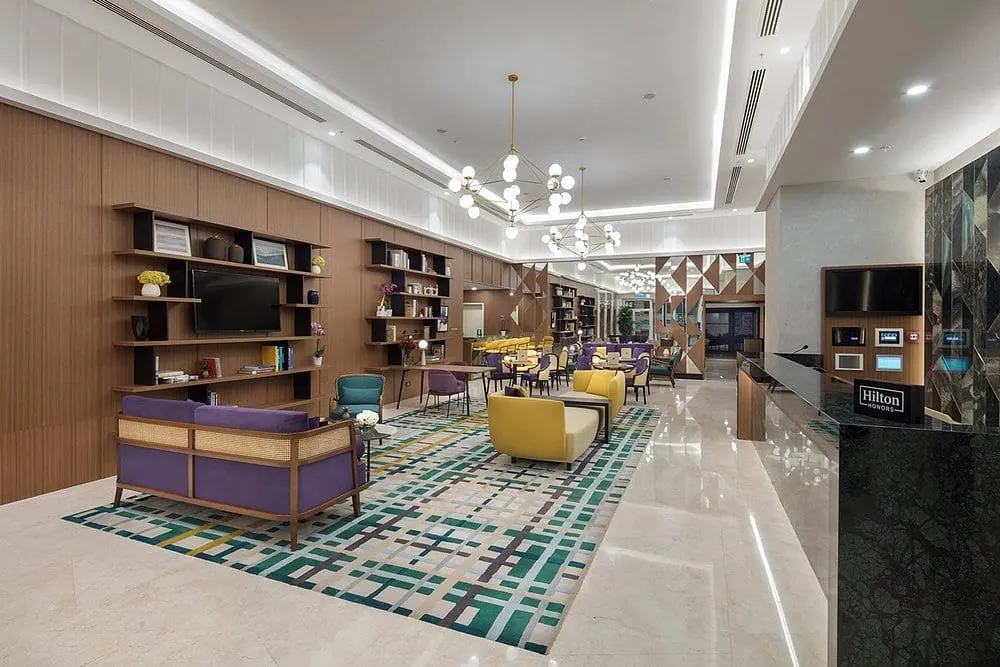
DoubleTree by Hilton lobby and reception area
FF&E Specification and Certification
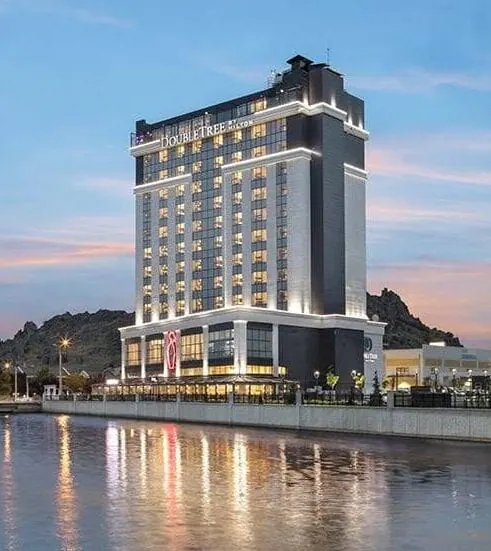
FF&E (Furniture, Fixtures & Equipment) selection is the most heavily audited area of chain hotel design. The brand demands international certificates for everything from the flammability and stain resistance of fabrics to the slip-resistance class of hard floors (a minimum of R11, for example). On the DoubleTree by Hilton Afyonkarahisar project, we brought the natural Afyon marble the investor wanted to use up to Hilton's required R11 slip value through a special sandblasting process and certified it from scratch. Likewise, we had the timber doors pass fire and durability tests at an independent test centre before approval. The criterion is never "let it look nice"; it is "let it be certified, safe and durable."
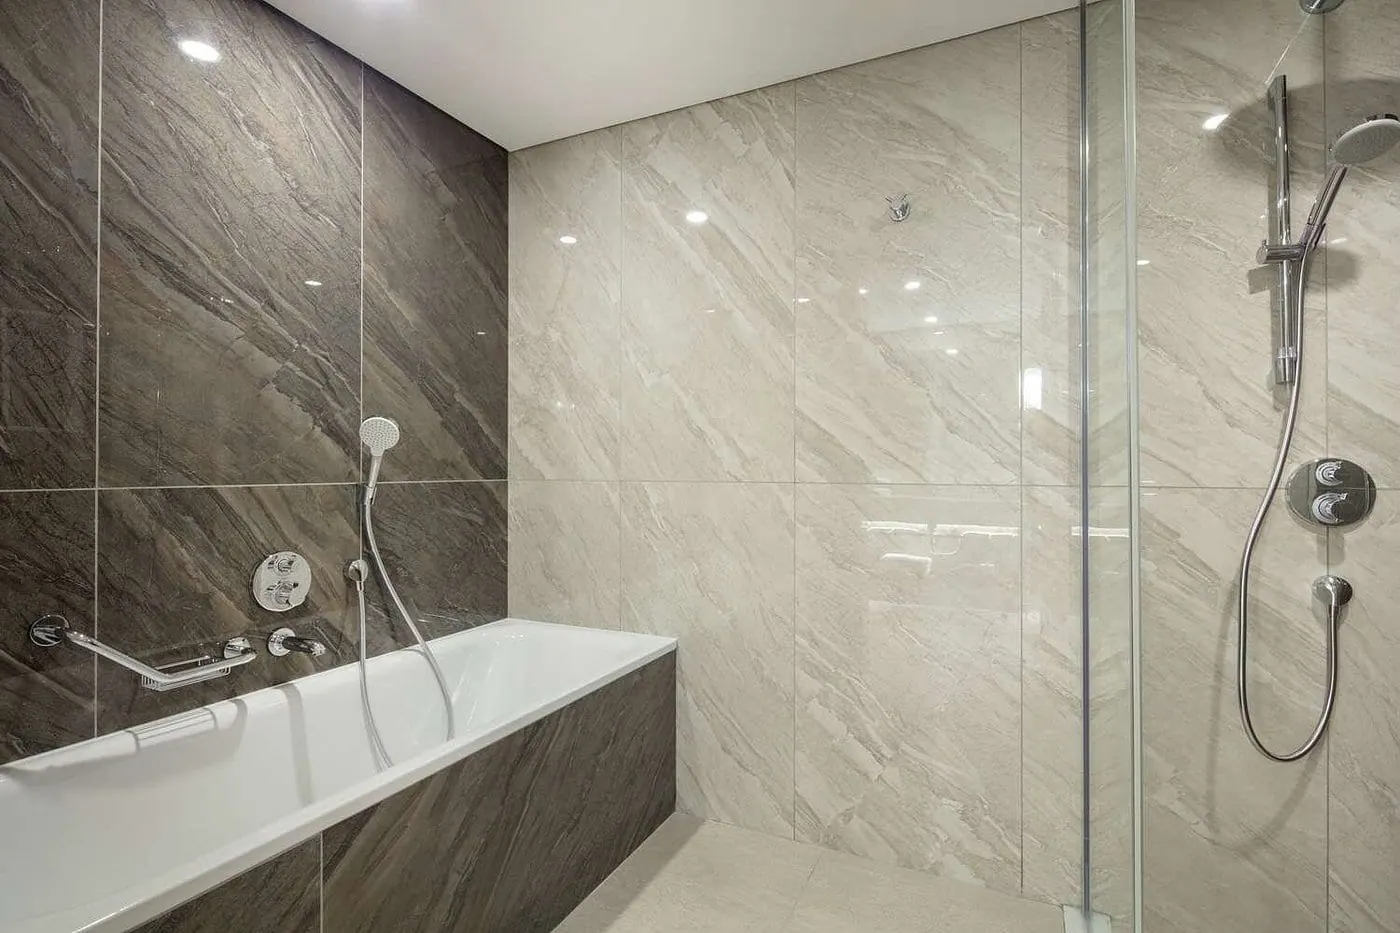
Certified wet-area and material detail
The Guest Journey and Public-Area Flow
A chain hotel's design criteria concern not only surfaces but also how the guest moves through the space. Brand standards require circulation from reception to the lift, from the breakfast hall to the spa, to be intuitive and uninterrupted. In a well-composed guest journey, staff and guest circulation never cross; service corridors are concealed so that no plate or service trolley passes in front of the guest. The transitions between lobby, bar, restaurant and meeting areas support the brand's promise of social interaction. This invisible backbone is the most discussed yet least noticed criterion in guest satisfaction surveys.
Fire Regulations and Life Safety
No aesthetic concern can override life safety. In chain hotel design, brand standards and the local fire code must be satisfied at the same time. The number of escape stairs, escape distances and the evacuation capacity of high-occupancy areas such as ballrooms and rooftop bars are calculated from the outset. On the Afyon project, the rooftop bar and ballroom had been left unusable because the existing architectural design did not comply with the fire code; we turned them into revenue-generating areas compliant with both the code and the brand standard through a new door opened from the kitchen to the rear stair and revised wet-area plans. This proves that compliance with the criteria also accelerates the return on investment (ROI).
Three Scenarios: New Build, Shell-and-Core and Conversion (PIP)
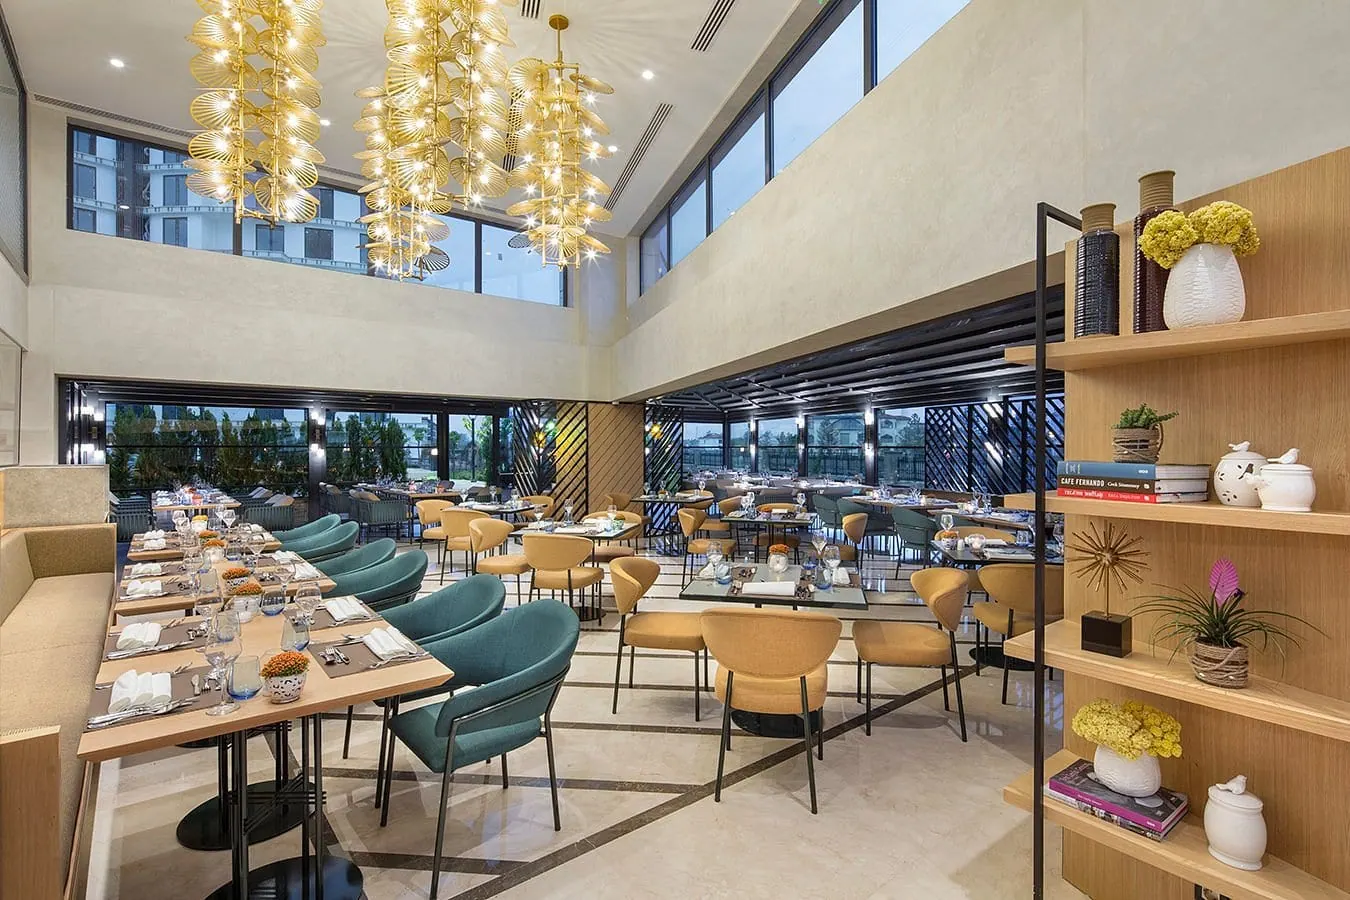
DoubleTree by Hilton ballroom and event space
Adapting the Local Context to the Brand
MEP Coordination and Operability
However flawless a design may look, if the mechanical and electrical (MEP) coordination above the suspended ceiling fails, the criteria cannot be met. Ventilation ducts, fire dampers and the lighting and automation infrastructure must be laid out without clashing with the interior architecture. On the Afyon project, when the load-bearing I-section steel profiles of the movable walls dividing the ballroom made duct routing impossible, we solved it by organising the fresh-air, hot-air and exhaust ducts independently within the foyer. Likewise, corridor carpet is chosen hard enough not to tire suitcase wheels while room carpet is soft enough to give the guest a warm feeling — yet both must ease the housekeeper's cleaning process. Operability — the operator's ability to run the hotel easily and at low cost — is the real purpose behind most brand standards.
Budget, Value Engineering and the Approval Process
However strict the criteria, every project is tested against a budget reality. This is where "value engineering" comes in: developing material and detail alternatives that deliver the same performance at a smarter cost without lowering the brand standard. Another critical duty of the interior architect is to steer the design through the brand approval process. Concept, schematic design and construction-documentation stages are each submitted to the brand's review team; series production does not begin until a physical mock-up room is built and approved. Slow as this approval chain may seem, it is the cheapest way to catch, in a single room, a mistake that would otherwise spread across hundreds. An experienced team anticipates this process and plans the schedule and cash flow accordingly.
Managing the Criteria as a Whole
Projects in this article
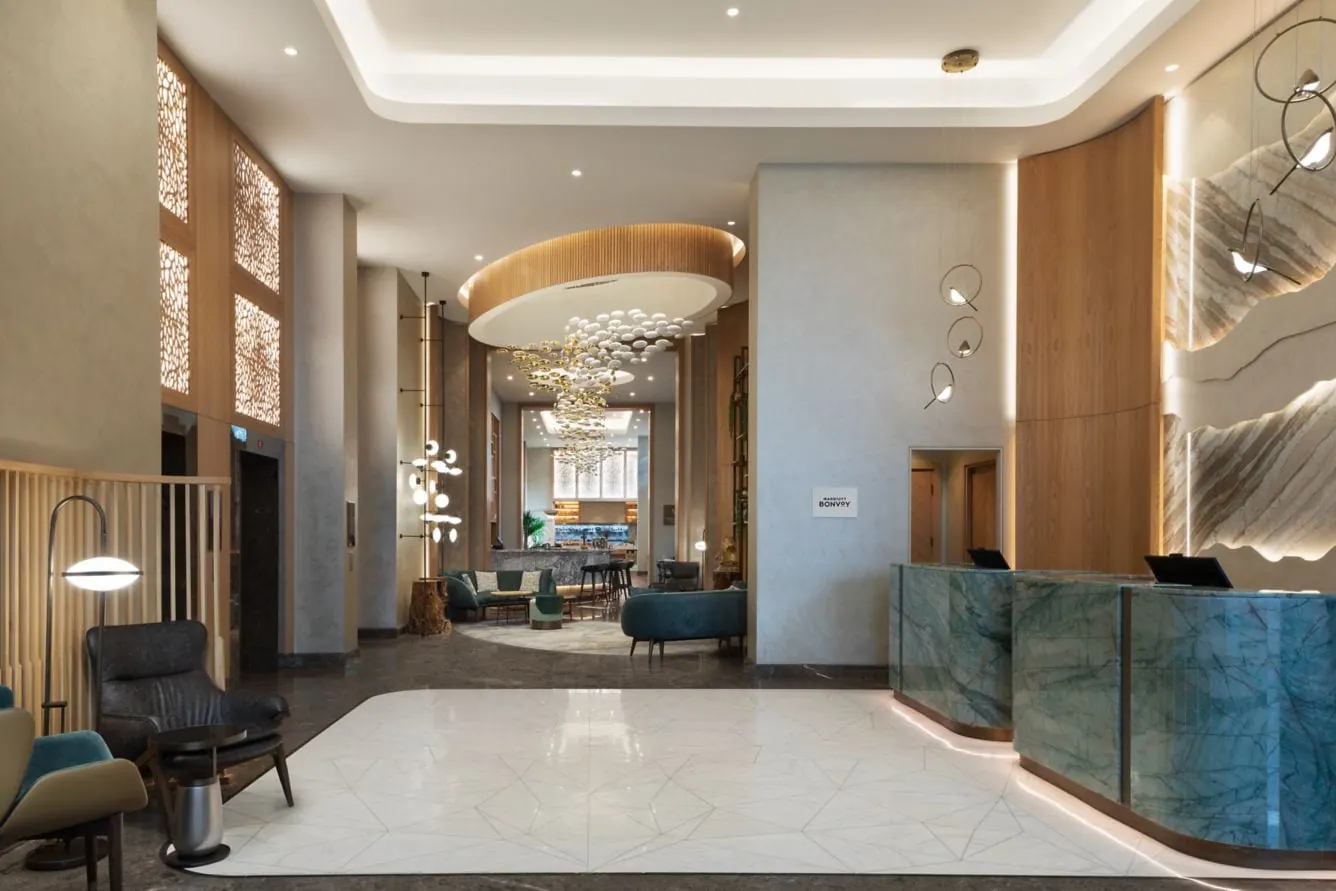
Related pages