
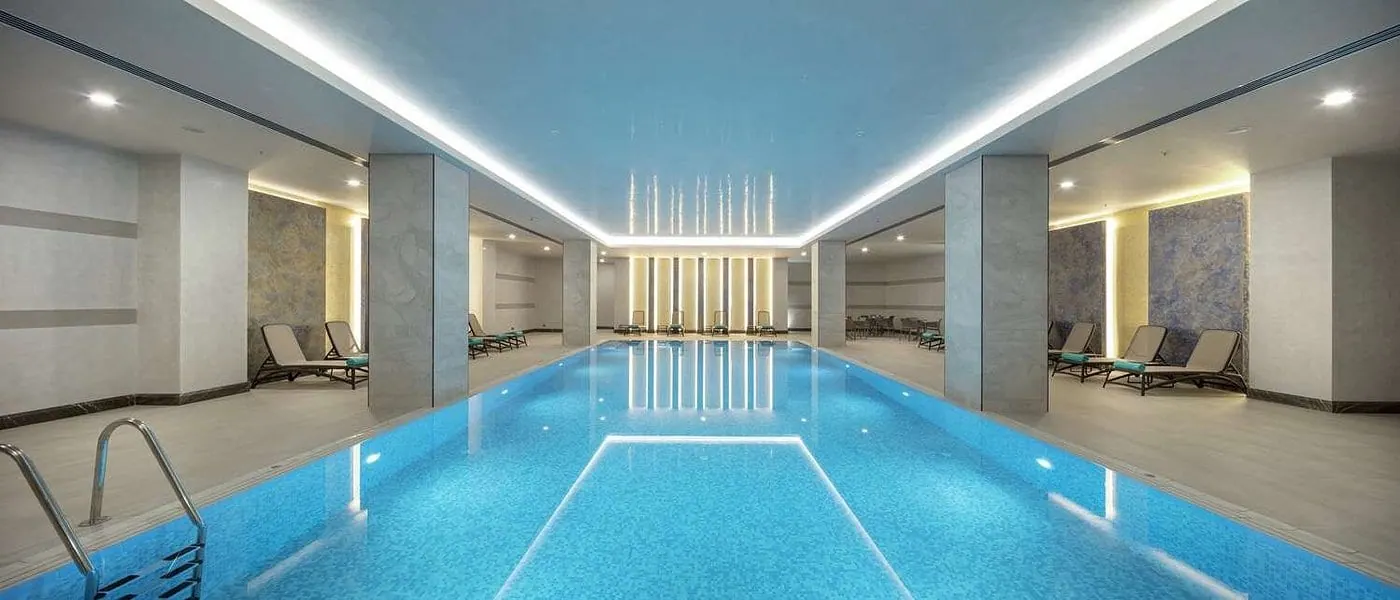
Hotel Design
Interior Design ProjectI have worked as an interior architect on hotel and hospitality projects since 2007. Over 15 years at Hande Tözün Interior Design Studio, I worked on more than 15 five-star hotel projects — rising from Junior Designer to Lead Designer along the way — earning 5 international design awards in the process.
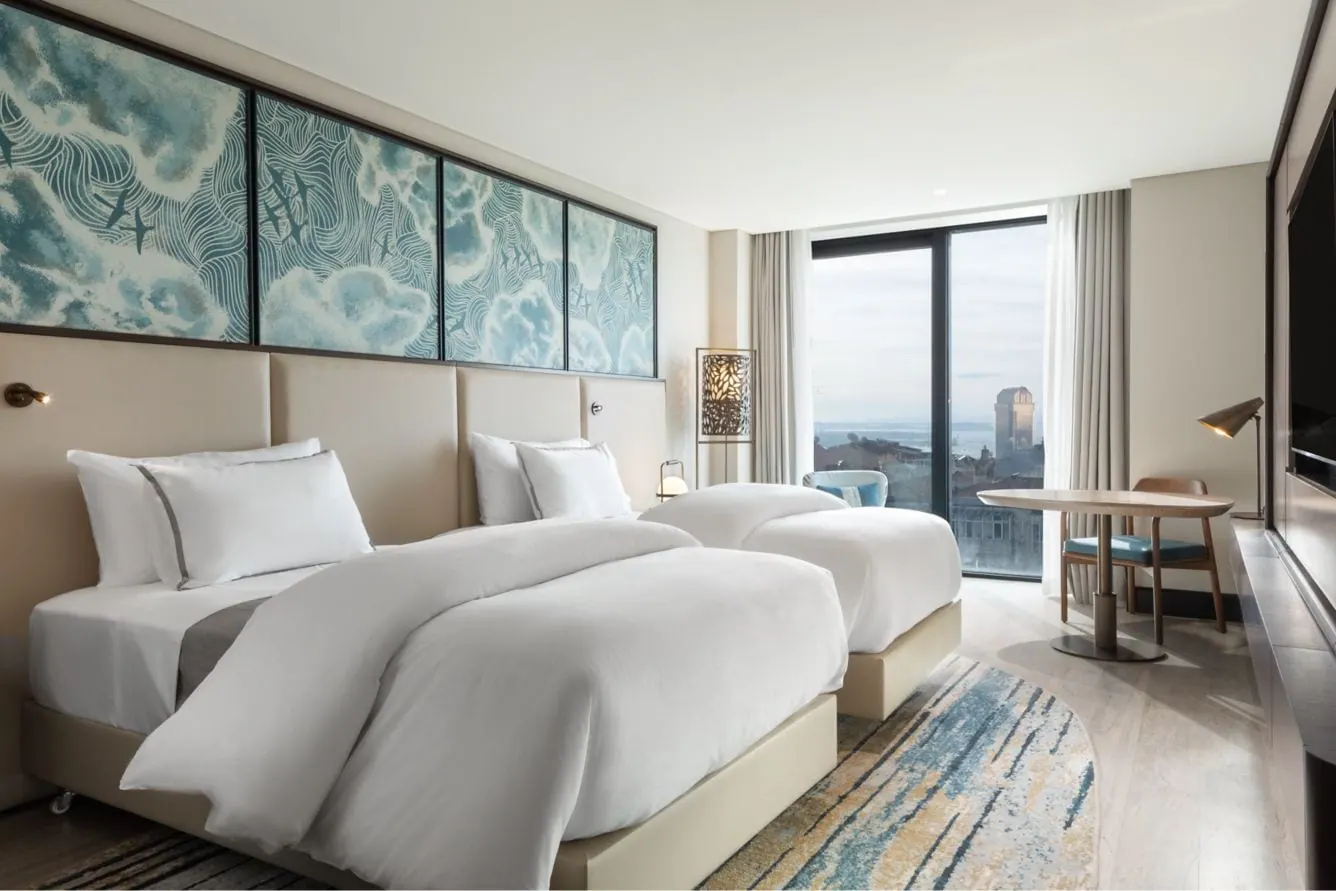
Areas of Expertise in Hotel Design
- Lobby & Common Areas: Entrances and social spaces that welcome guests and reflect brand identity.
- Guest Rooms: Room designs that balance comfort with operational efficiency.
- Restaurant & Bar: Spaces that elevate the dining and beverage experience.
- Spa & Wellness: Areas aligned with a hotel brand's wellness vision.
Brand Standard Compliance
Selected Hotel Projects
- DoubleTree by Hilton Afyonkarahisar
- DoubleTree by Hilton Antalya City Centre
- Hilton Erbil
- Westin Hotels Nişantaşı
Hotel Design in Kocaeli
Hospitality demand in Kocaeli behaves differently from resort regions: occupancy is driven by industry, port and trade-fair traffic. That changes the programme outright. The most common mistake an out-of-town investor makes is importing an Antalya-style resort programme into Kocaeli.
What actually works in the region:
- Meeting and training facilities. Industrial clients expect meeting capacity as much as beds. A divisible function room, a quiet pre-function space and adequate technical infrastructure raise occupancy directly.
- Early breakfast and late check-in. Aligning with shift patterns and plant visit hours drives satisfaction on a different axis than in a resort.
- Work-oriented guest rooms. Desk, socket position and lighting matter more than a balcony view.
- The weekend gap. An industrial hotel that fills midweek empties at weekends. Planning the restaurant and spa to serve non-resident guests closes that gap.
What Brand Standards Actually Govern
On a chain hotel project, "brand standard" is not an abstract quality expectation but a binding technical document. Design guides from Hilton and comparable operators define measurable items — from corridor width and sockets per bed to bathroom illuminance and carpet reaction-to-fire class.
In practice, conflict arises at three points, and this is what really delays projects:
- Brand standard versus local regulation. Escape corridor widths, fire compartmentation and accessibility do not always align.
- Brand standard versus investor budget. Standards often mandate a material class; approving an alternative product is a separate process.
- Brand standard versus existing structure. In conversions, column grid and floor-to-floor height may not permit the room plan the standard assumes.
The Hotel Design Process
- Feasibility and programme. Key count, room mix, public area area and target segment.
- Concept design. Spatial narrative, material palette and character. Brand approval is obtained here.
- Construction package. Detail drawings, FF&E and lighting specifications, fabrication drawings.
- Tender support and fabricator approval. Sample and mock-up room review.
- Site supervision. Verifying built work against the design intent.
Frequently Asked Questions
How is hotel interior design priced? By key count, public area size, target segment and scope (concept, construction package, site supervision). On chain projects the brand approval process must be included in scope.
Can an existing building be converted into a hotel? Often yes, but floor-to-floor height, column grid and riser capacity must be checked first. DoubleTree by Hilton Afyonkarahisar was exactly this type of conversion.
How does boutique hotel design differ from chain hotel design? On a chain project the design moves inside a binding brand guide. A boutique project has that freedom, but the responsibility for building a character from scratch — and keeping it compatible with operating cost — passes to the designer.
Let's Talk About Your Project
The first consultation is free. Let us review the scope, budget and timeline of your project together.
Murat Yuksel Interior ArchitectureŞirintepe Mah. Şirin Sok. No:47/2A, İzmit / Kocaeli
+90 506 617 93 27 · murat@yukselmurat.com