Hilton Design Criteria and the DTBH Hotel Design Process: Afyon
Contents⌄
- A Marathon that Began at a Disadvantage: the Existing-Shell Handicap
- Lykia Lodge and a Fast-Transformation Experience
- The Brand's Limits of Flexibility in Chain-Hotel Design: 3 Main Variations
- The Vital Importance of Interior Vision: Antalya vs Afyon
- The Search for Interior Solutions: Terrace Bar and Fire Regulations
- Solving the Terrace Bar Problem with Architectural Touches
- Ballroom Revision: Flexibility and Functionality
- Global Rules, Local Solutions: Marble and Geothermal Heating
- The Marble Certification Process: Reaching the R11 Standard
- Custom Door Production and Testing Processes
- An Energetic Oasis, in Contrast to the Weight of the Geography
- Millimetre Calculations: the Precise "Zero-Level" Battles Inside the Room
- Three Different Screed Heights and Mathematical Harmony
- The Invisible Enemy: Ventilation and Mechanical Conflicts
- The Ballroom Mechanical Crisis and I-Section Profiles
- The Final-Night Nightmare: Finishing Touches and Artwork Installation
- 150 Paintings and Centimetre-by-Centimetre Decoration
- The Final-Night Nightmare: Flood and the Golden-Hour Race
- From Disaster to Perfection: a Miracle Clean-Up in 3 Hours
Seen from the outside, the world of interior architecture looks like a harmonious dance of colours, textures and aesthetics. On site, however, it is a relentless struggle with statics, mechanics, budget and time. Over a career of more than 15 years that I began as an interior architect in Kocaeli, I have worked on countless projects — from luxury residences to major international hotel schemes and tourist cruise ships. Yet among the chain-hotel projects we completed under the roof of Hande Tözün Interior Design Studio, one holds a very special place for me. It is the extraordinary place that taught me most deeply that interior architecture is not merely beautifying a space, but an engineering discipline that also makes it "work and earn": DoubleTree by Hilton Afyon.
We had already delivered the Tuzla DoubleTree by Hilton project successfully in 2013 and finished the then brand-new Hilton Erbil project in 2016. After these experiences, when a new hotel design landed on our desk, our detailed knowledge of the general Hilton standards and vision was fresh. Although the parent Hilton brand and DoubleTree are members of the same family, they are separated by quite sharp lines in brand standards and operational expectations. The Afyon project I joined as interior architect Murat Yüksel was a complete lesson in innovation and crisis management — applying those strict rules under the most challenging physical and geographical conditions, and at the most disadvantaged phase of construction.
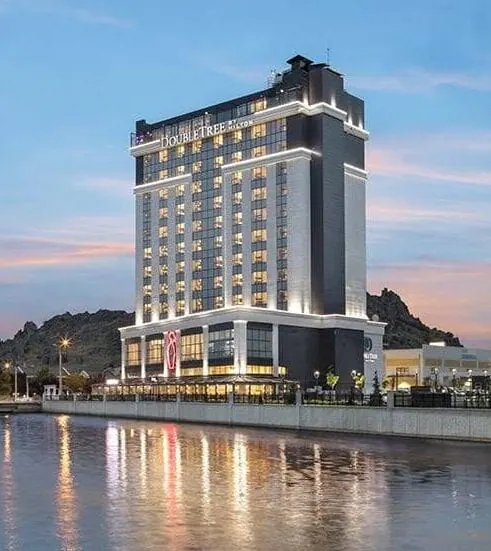
DoubleTree by Hilton Chain Hotel Design Afyon Exterior
A Marathon that Began at a Disadvantage: the Existing-Shell Handicap
When this unique hotel project arrived on our desk, the structural shell was almost complete and the transition to fit-out was fast approaching. Yet this is precisely one of the most demanding scenarios for a chain-hotel design. The approach of fit-out means a compressed concept phase and imminent deadlines for material decisions. What made things truly difficult, however, was not time but the sharp guest-satisfaction and global safety standards on which the international hotel brand never compromises. On a reinforced-concrete mass whose structural work was already finished, trying to adapt these high international standards to the existing building carried the risk of enormous demolition and breaking work.
Hotel projects are usually dominated by an unavoidable investor psychology: just six months after the investment decision is formally made, they want the first room sold to guests. But as a team (HTIDS) that has managed global chain-hotel design processes in the field for years, the reality is this: we have almost never seen a hotel of that scale open its doors to guests in under two years.
Lykia Lodge and a Fast-Transformation Experience
However, on the DoubleTree by Hilton Afyonkarahisar project the situation was quite different. There stood a reinforced-concrete mass close to completion but hardly in keeping with the global hotel-design rules or the spirit of the brand. For the health of the process, we had to start the design, the adaptations and the radical revisions without wasting any time.
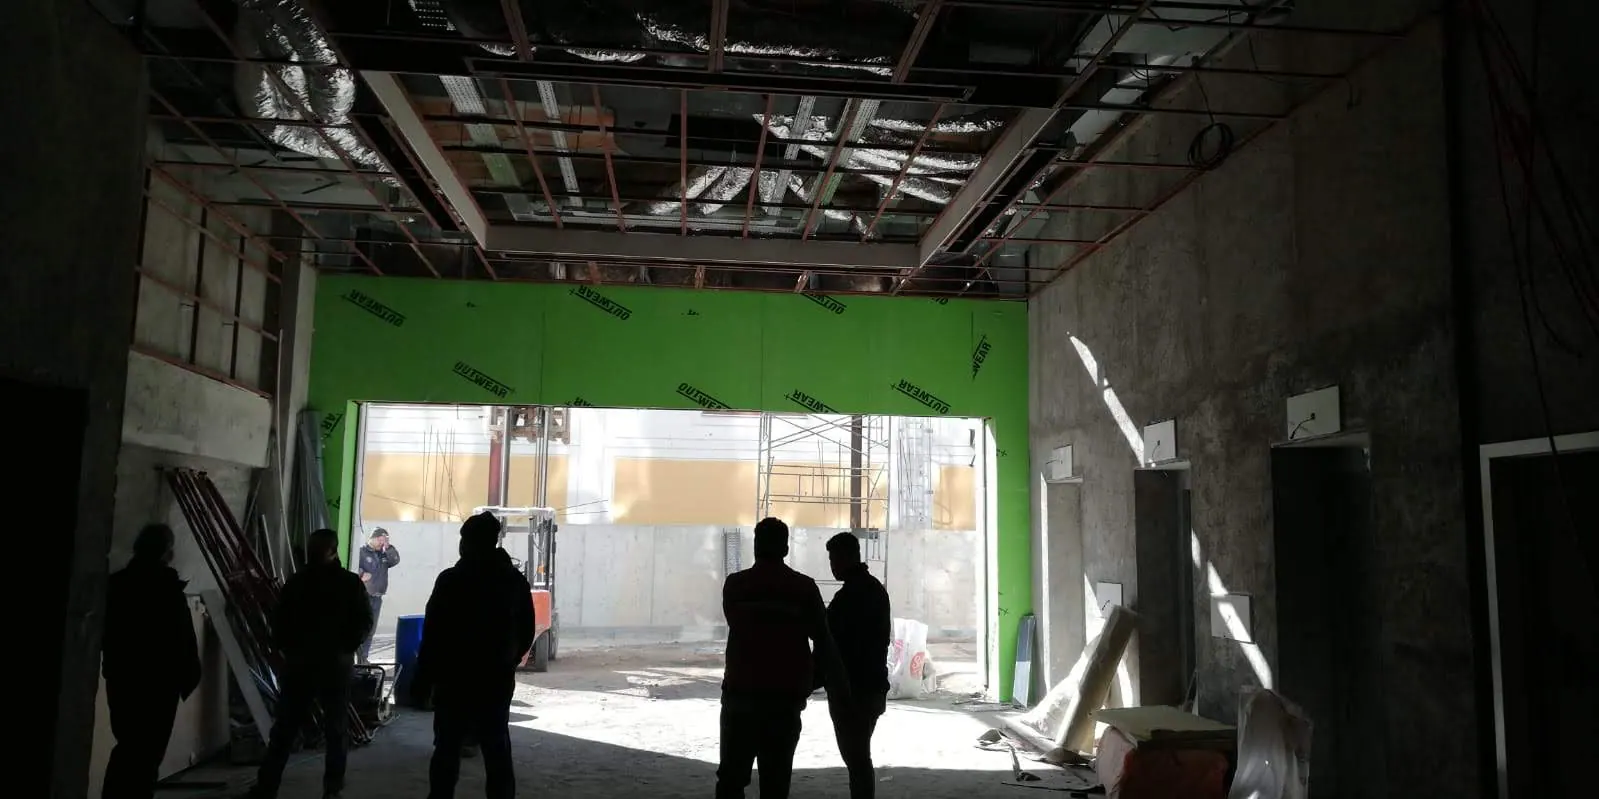
Site visits — lobby area
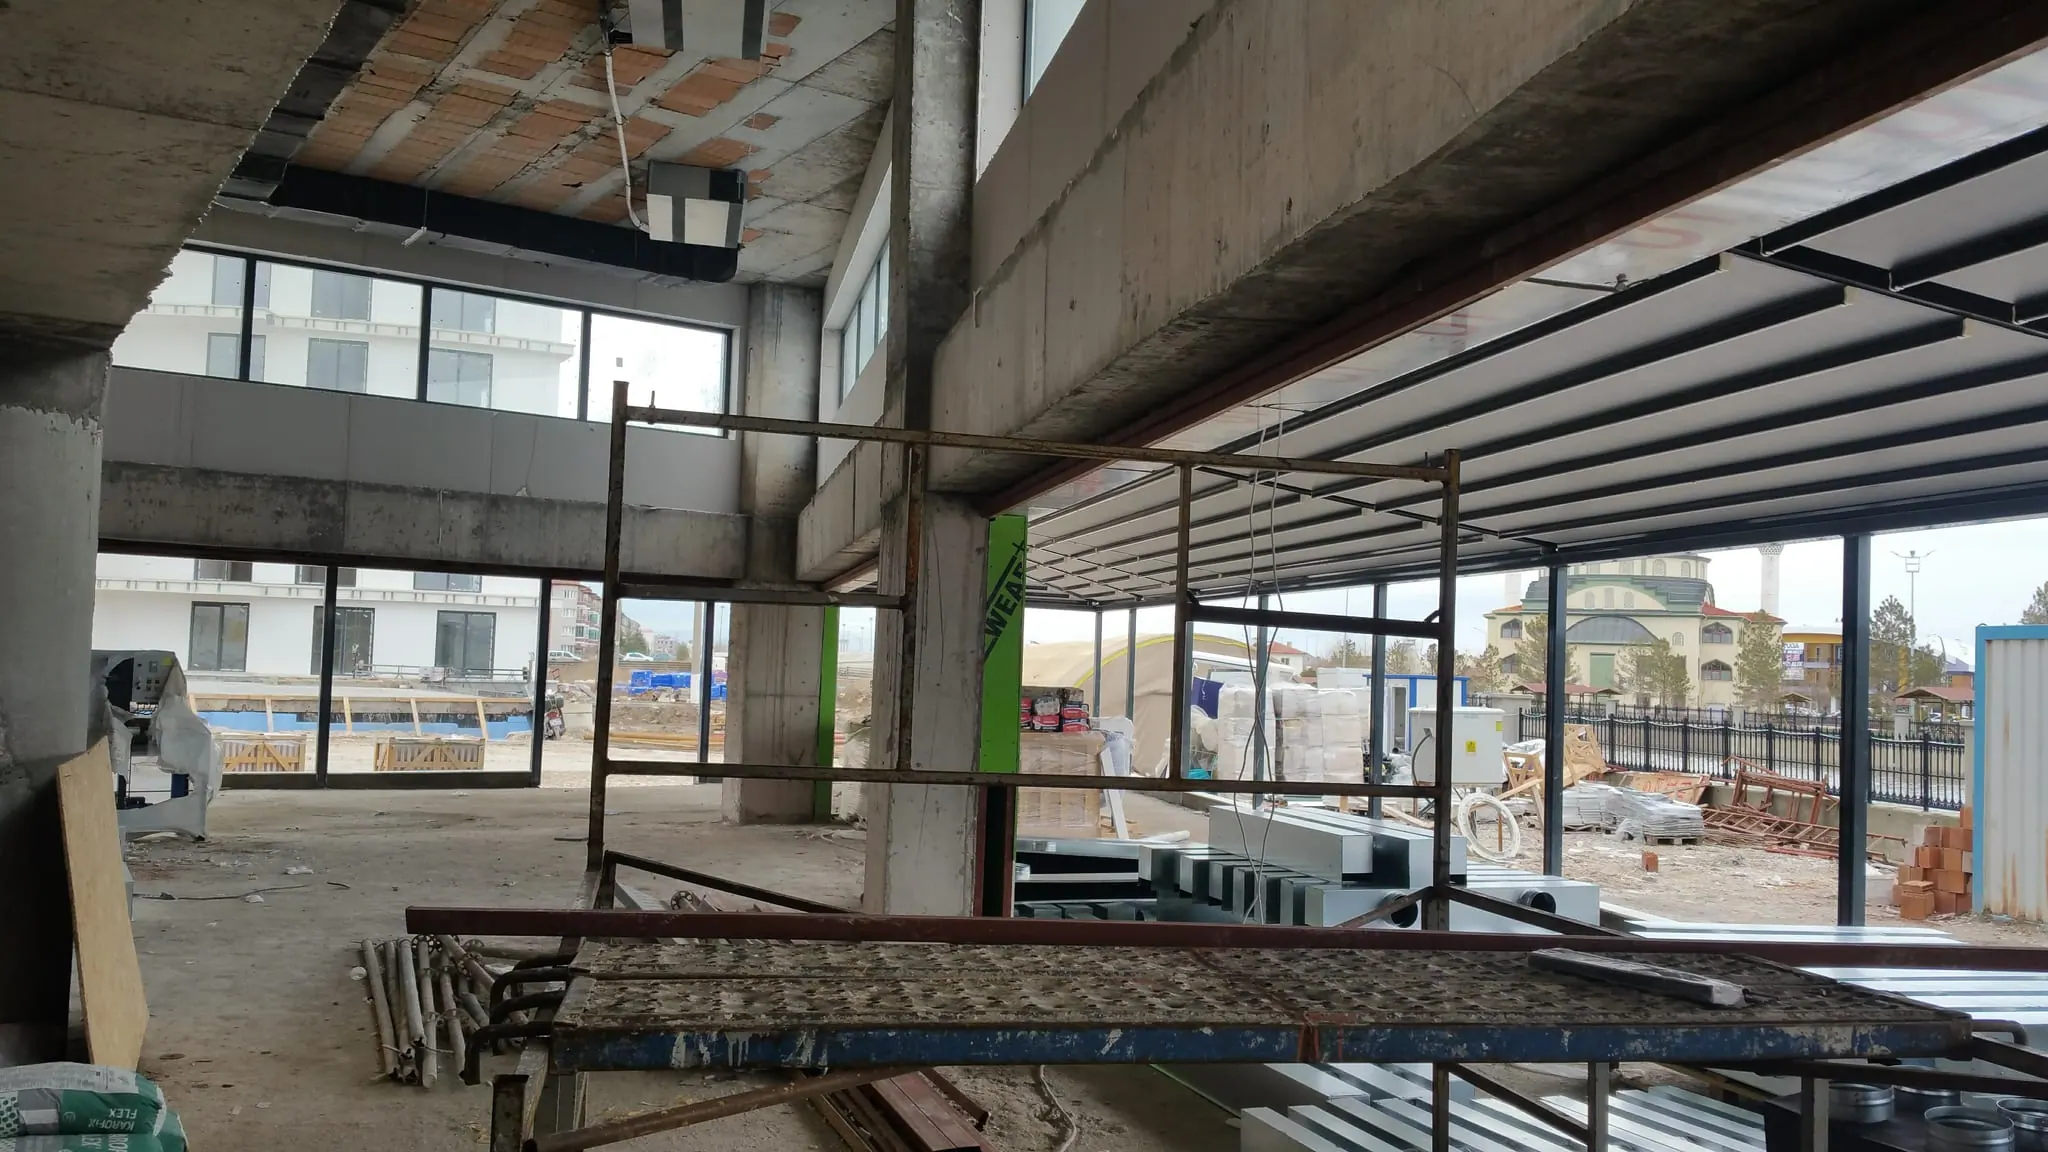
Site visits — restaurant area
The Brand's Limits of Flexibility in Chain-Hotel Design: 3 Main Variations
At certain intervals (usually every two years) the Hilton group publishes a design-directives book covering all of its sub-brands. For each brand this book has three main variations within itself:
- New Build: Projects still on paper, where construction has not begun.
- Existing Shell: Buildings whose construction is complete but whose interior fit-out is not yet done. (Afyon DTBH fell exactly into this category.)
- Finished Building (Conversion): A ten-year-old hotel changing brands, or a building with another function being converted into a hotel.
The standards applied and the tolerances differ for each type. For example, Hilton standards require a ballroom door to be drawn 110 cm wide at the project stage. But if the ballroom is already built and demolition is not structurally possible, the investment-assessment teams may accept a 100 cm door as an exception. Decisions like these are the filter for whether a structure "can become the brand or not".
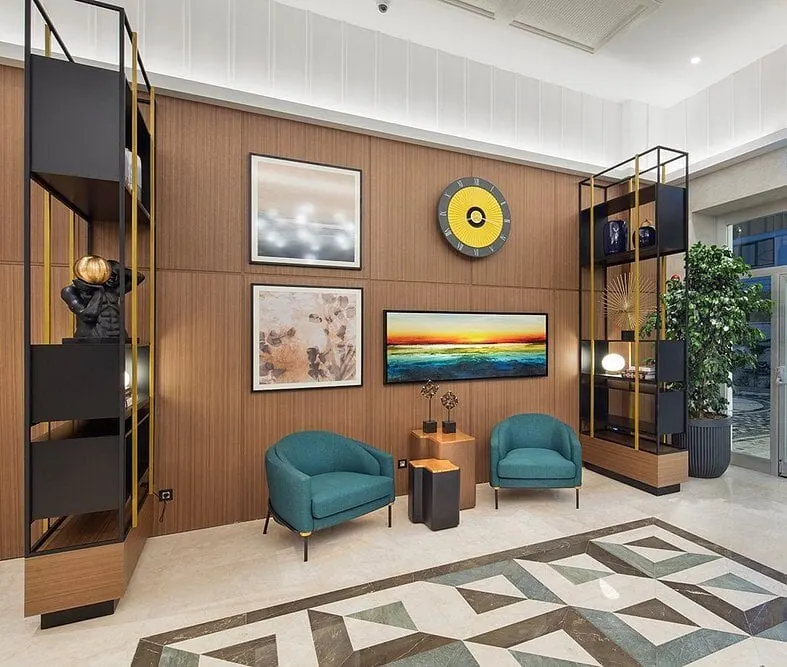
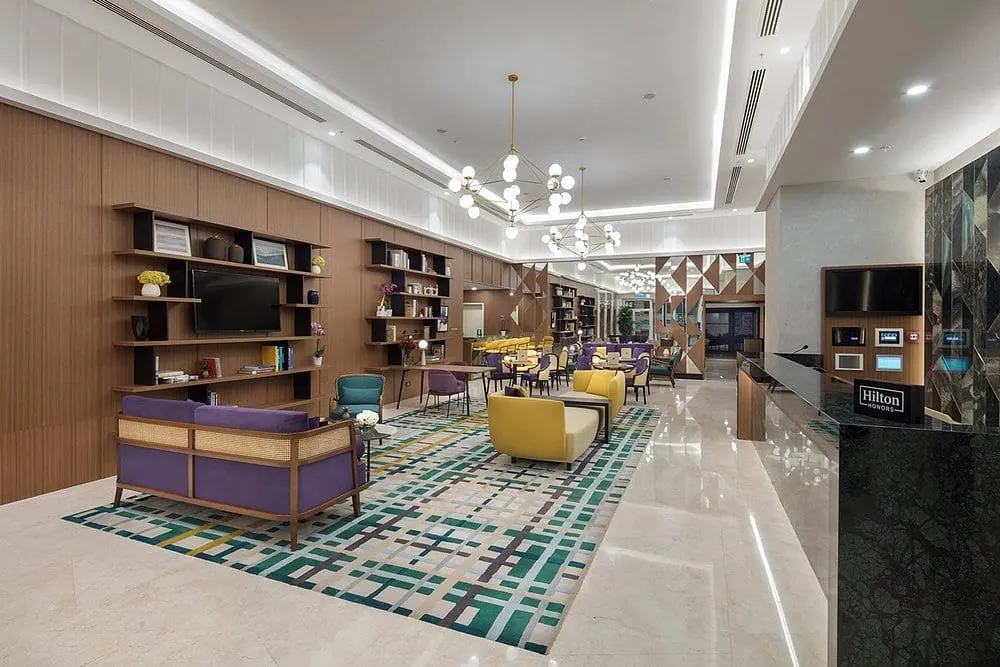
DoubleTree by Hilton Chain Hotel Design Afyonkarahisar Lobby Interior
The Vital Importance of Interior Vision: Antalya vs Afyon
The Search for Interior Solutions: Terrace Bar and Fire Regulations
The biggest and, frankly, the riskiest problem on this intense Afyon project, which had passed the structural stage, was that the existing architectural project unfortunately did not comply with the Turkish Fire Regulation — the foundation of life safety. Because of this shortfall, the two most commercially efficient points of the building, the ones most profitable for tourism revenue, were technically completely unusable:
- Terrace-Floor Bar Area: Completely idle because fire-escape routes and access to the stairs had not been considered.
- Mezzanine Ballroom: The number of fire-escape stairs was not enough to evacuate the crowd density that would form when the ballroom was used at full capacity.
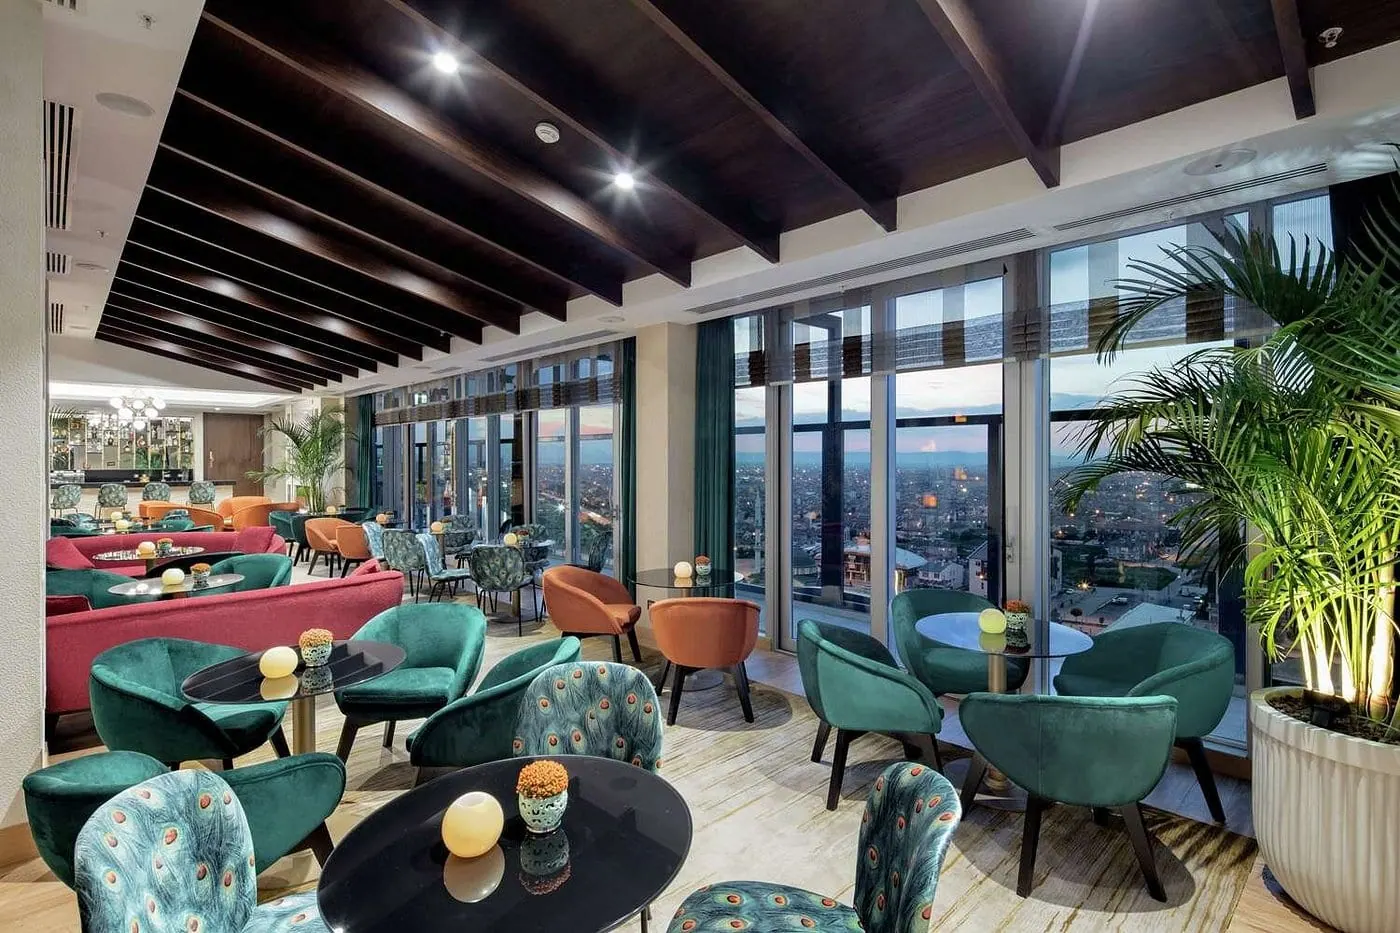
DoubleTree by Hilton Hotel Design Terrace Bar View
Solving the Terrace Bar Problem with Architectural Touches
In hotel investments the most critical metric is the return on investment (ROI). Losing these two main revenue items extended the hotel's payback period by about two years. It was exactly here that Hande Tözün's expertise in hotel architecture came into play.
We solved the problems with the interior touches we made to the architectural plans. Thanks to a small change we made on the roof-floor façade and a new door we opened from inside the kitchen to the rear fire stair, the bar area became legally usable. In fact, according to the fire consultant's calculations, thanks to the creation of new corridors and the shortening of distances, the new escape scenario made the space safer than before.
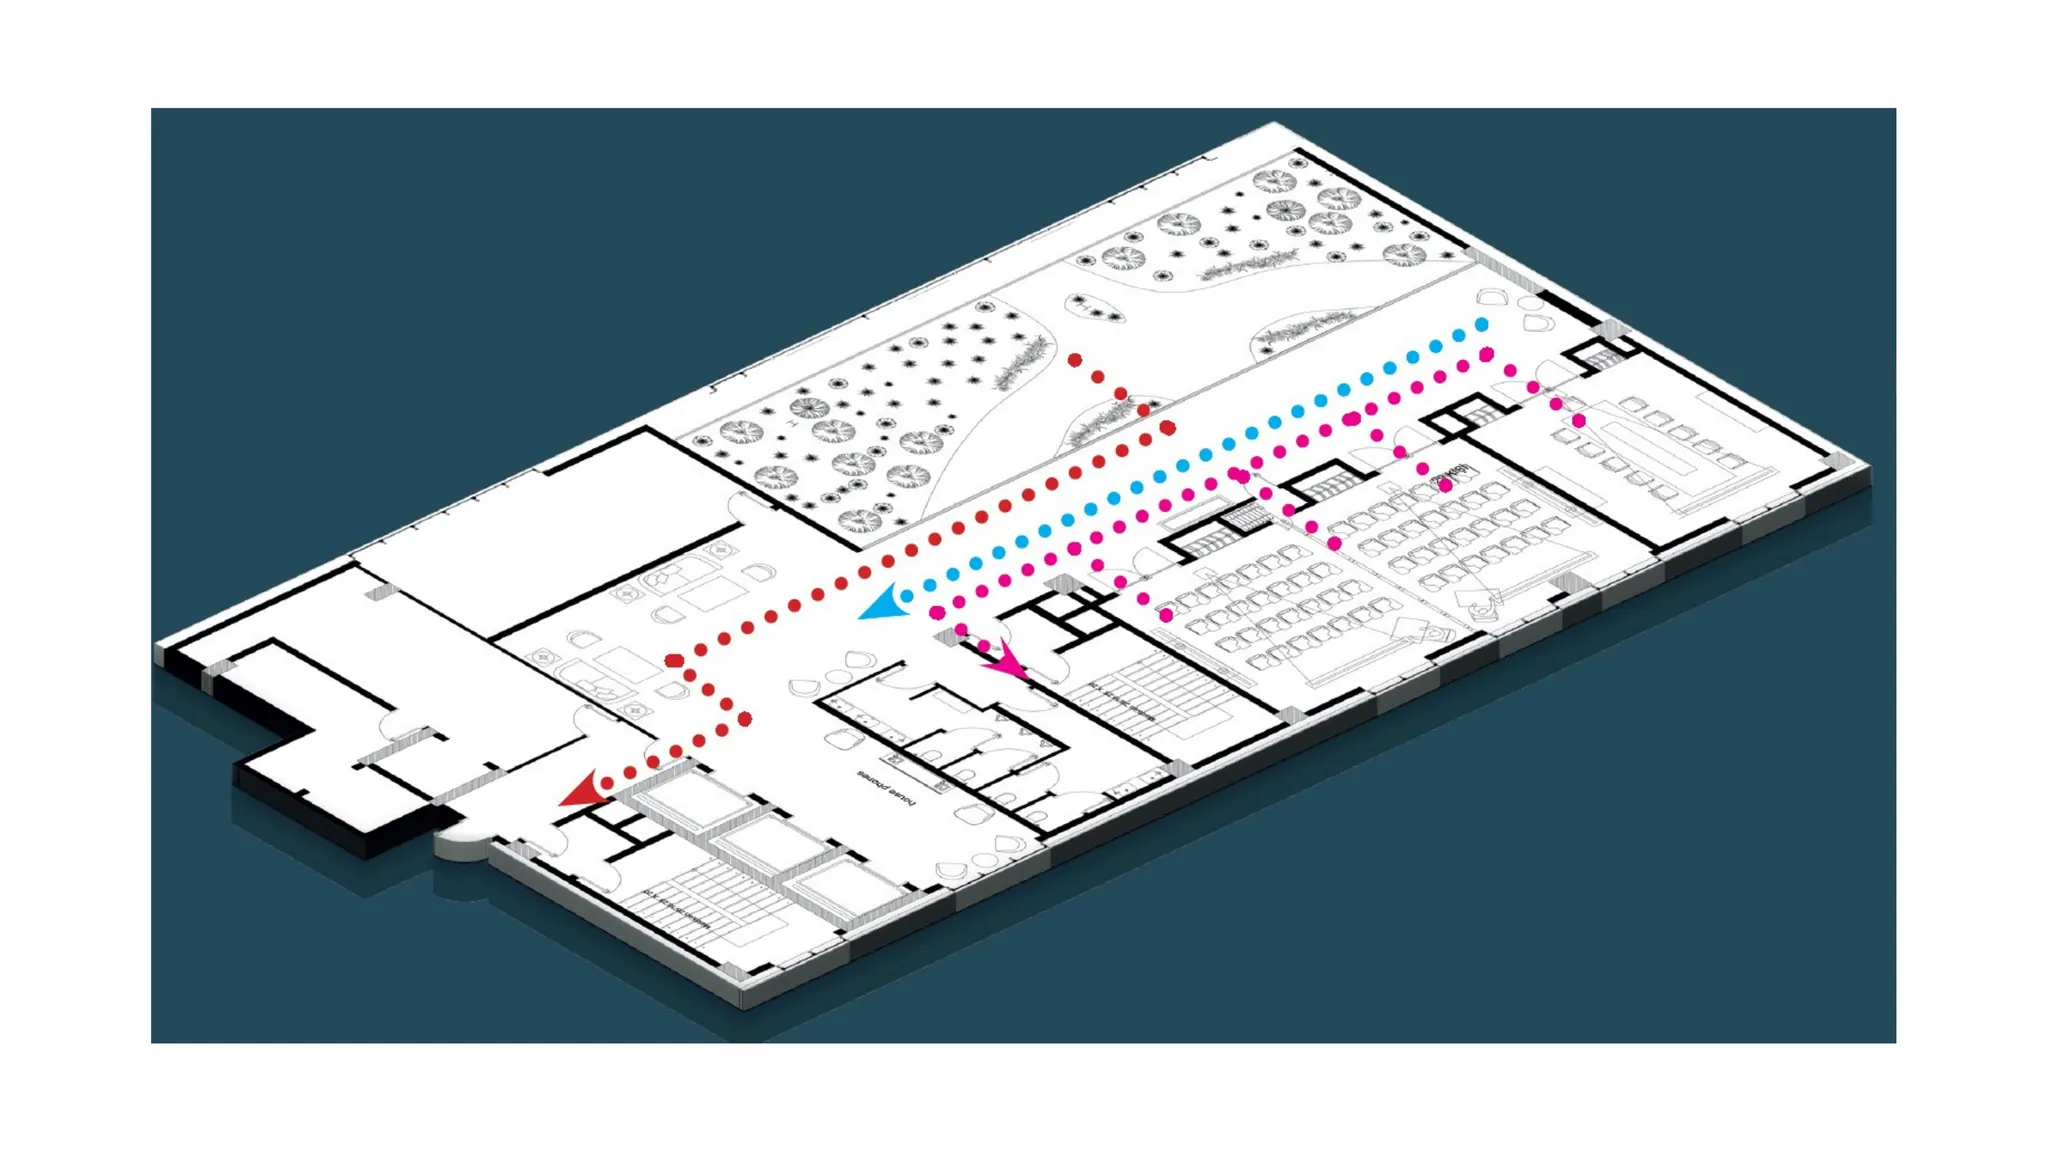
Existing fire-escape routes
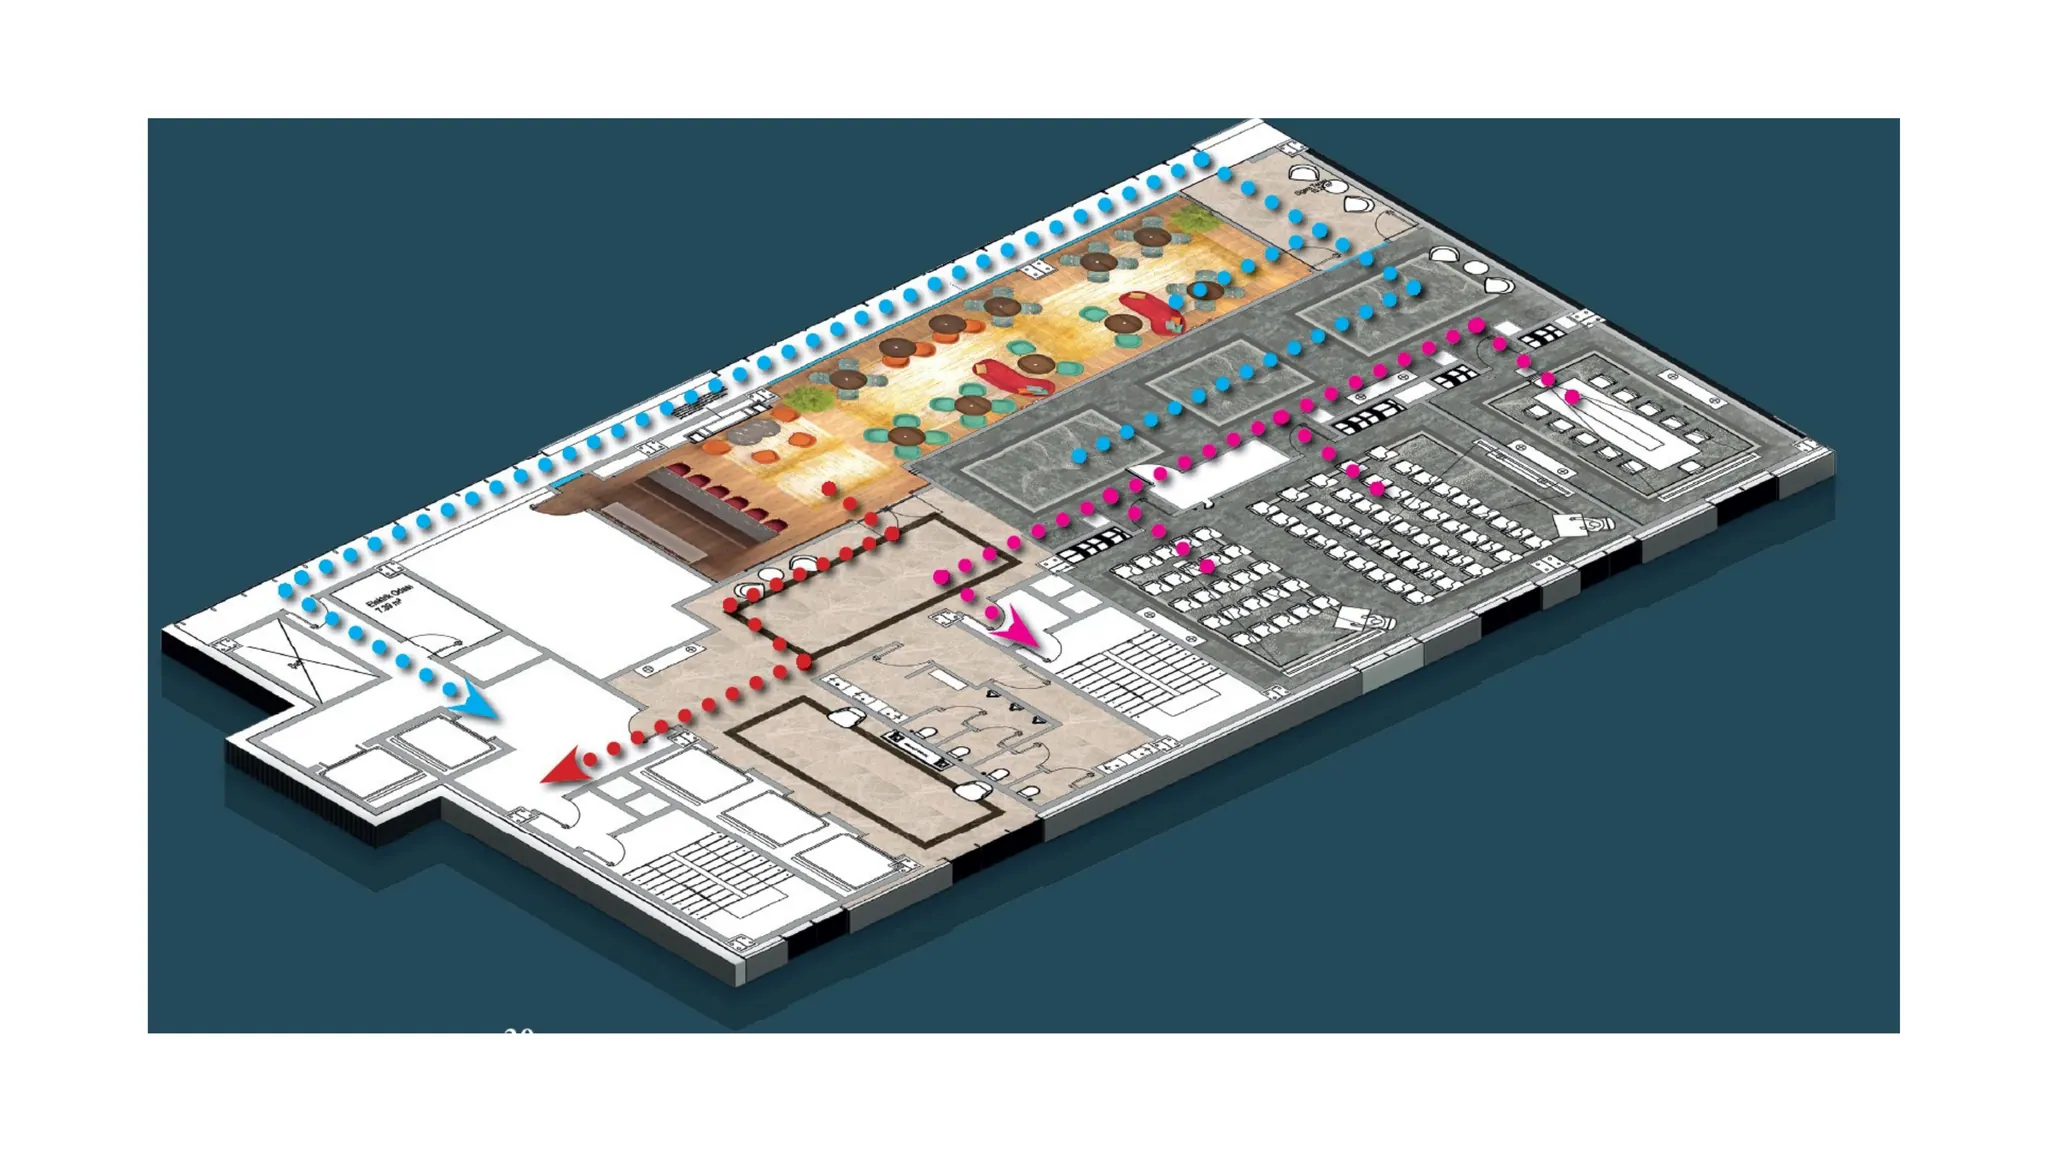
Fire-escape routes resolved in line with the regulations
Ballroom Revision: Flexibility and Functionality
The problem in the ballroom ran deeper. We reworked the architectural project, which had divided the area purely by square-metre calculation with no regulatory analysis at all. We composed the ballroom flexibly so that, when needed, it could be turned into three differently sized conference halls with movable partition walls. This gave the operation extra functions it could sell.
To solve the greatest crisis — the fire-stair capacity — we completely revised the WC plans. Without reducing the wet-volume capacity, we created a new safe shaft connecting from the WC area to the lower-floor stair and reached the required evacuation capacity. Thanks to a hidden service corridor we also added, we solved at the root the problem of plates or service trolleys passing in front of guests. Both spaces were brought into compliance with both DTBH standards and the Turkish Fire Regulation, and we shortened the investor's ROI period by two years.
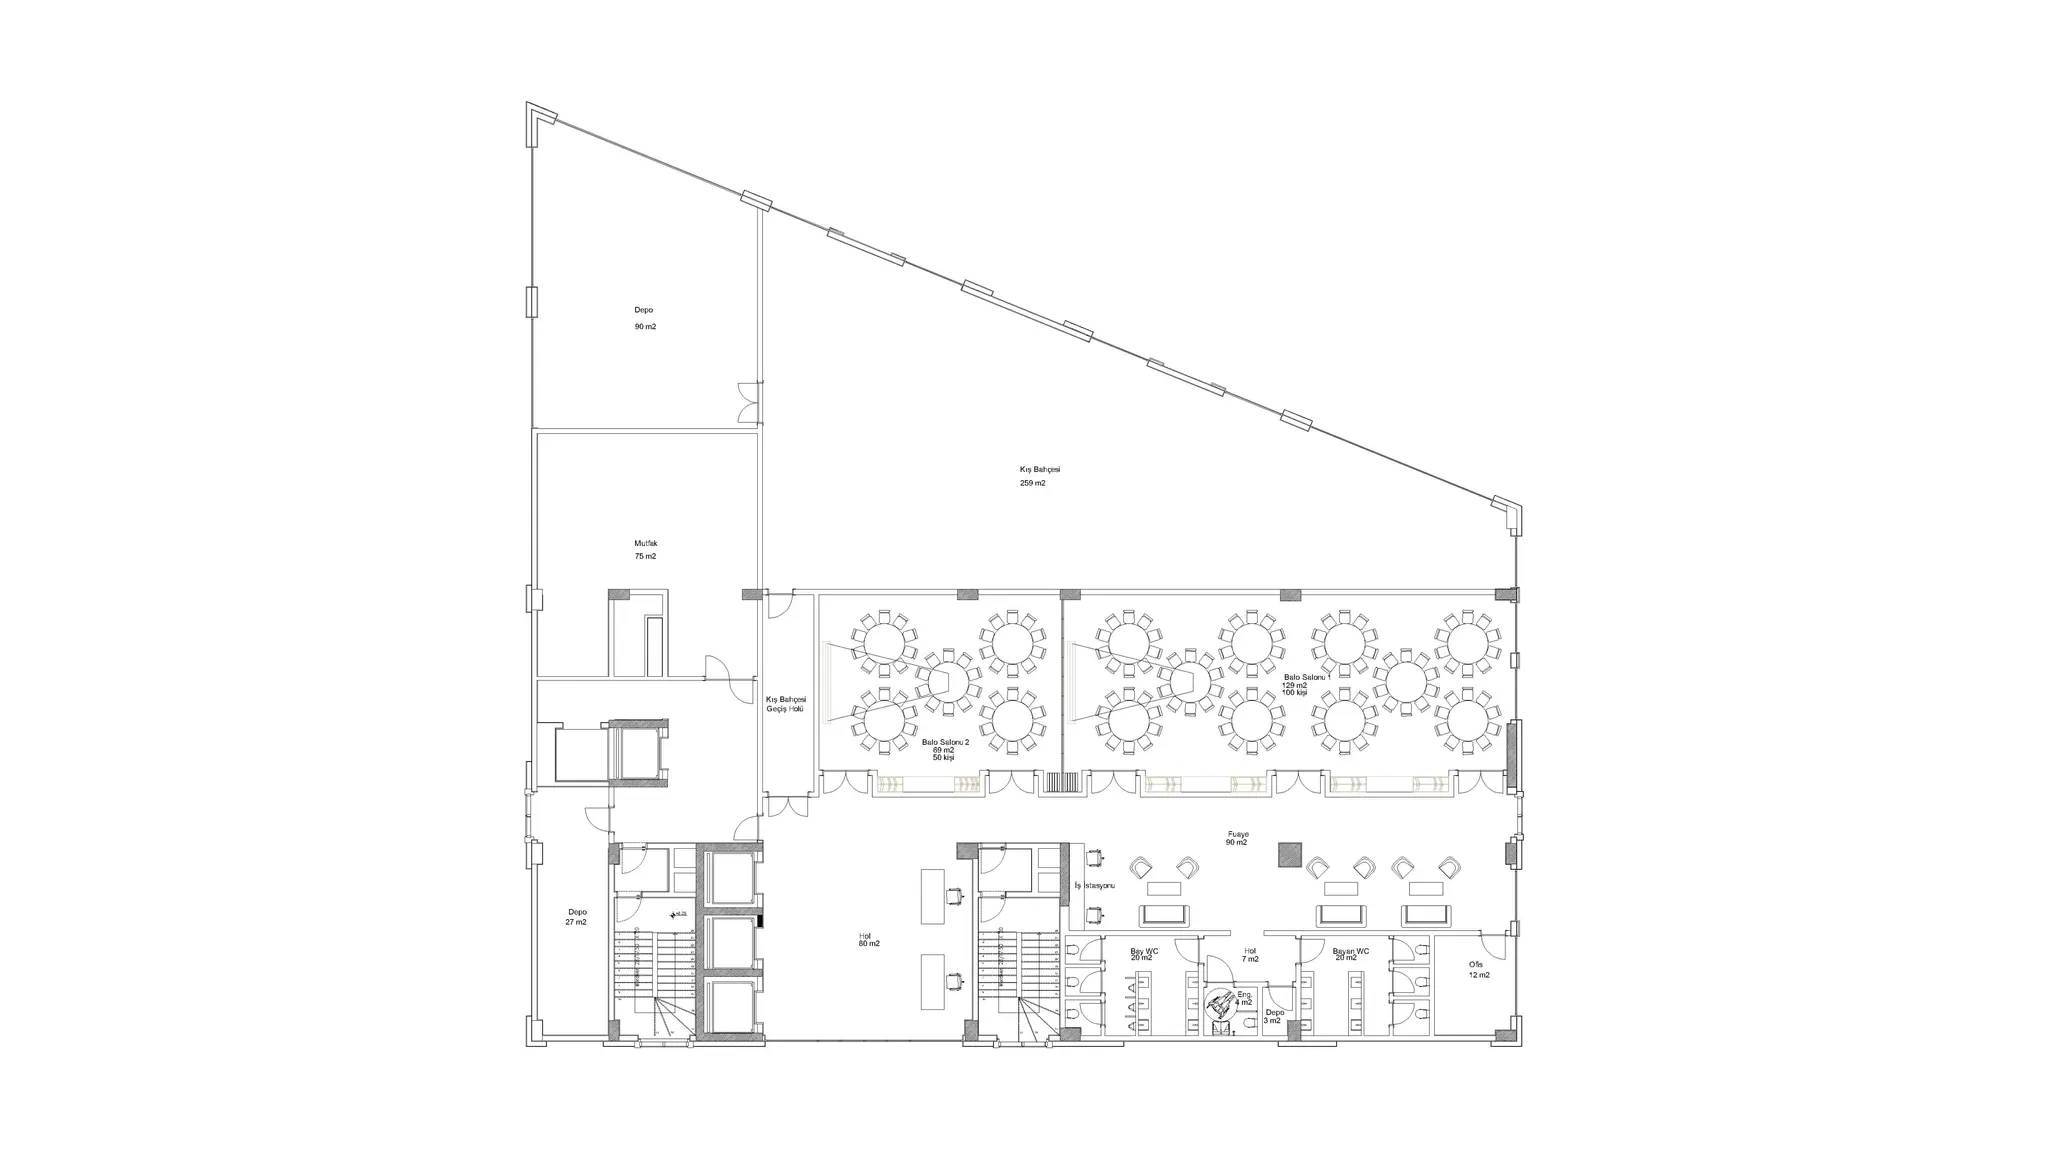
The project the architectural team prepared for the ballroom and its foyer
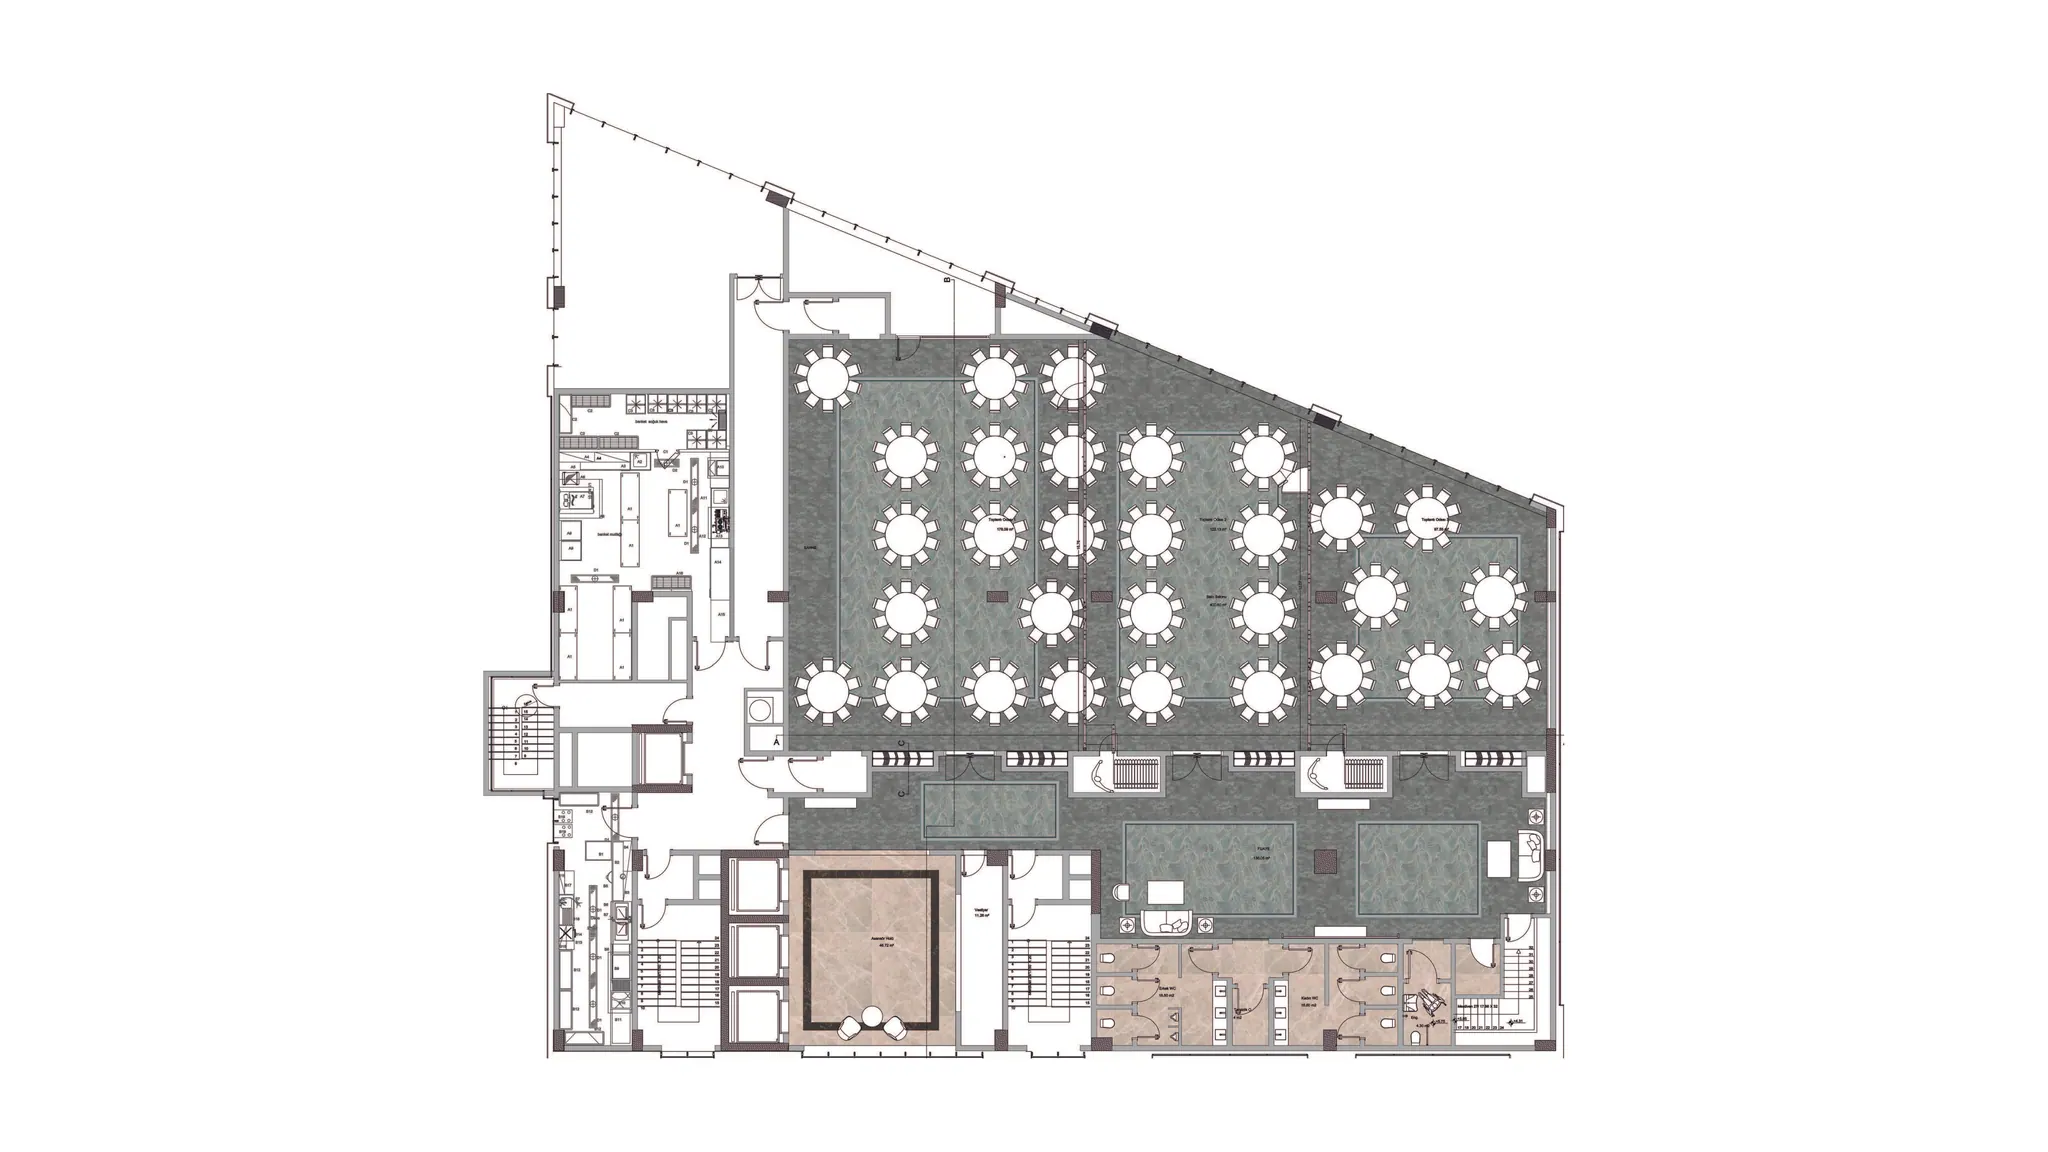
The regulation-compliant project we developed for the ballroom and foyer area
Global Rules, Local Solutions: Marble and Geothermal Heating
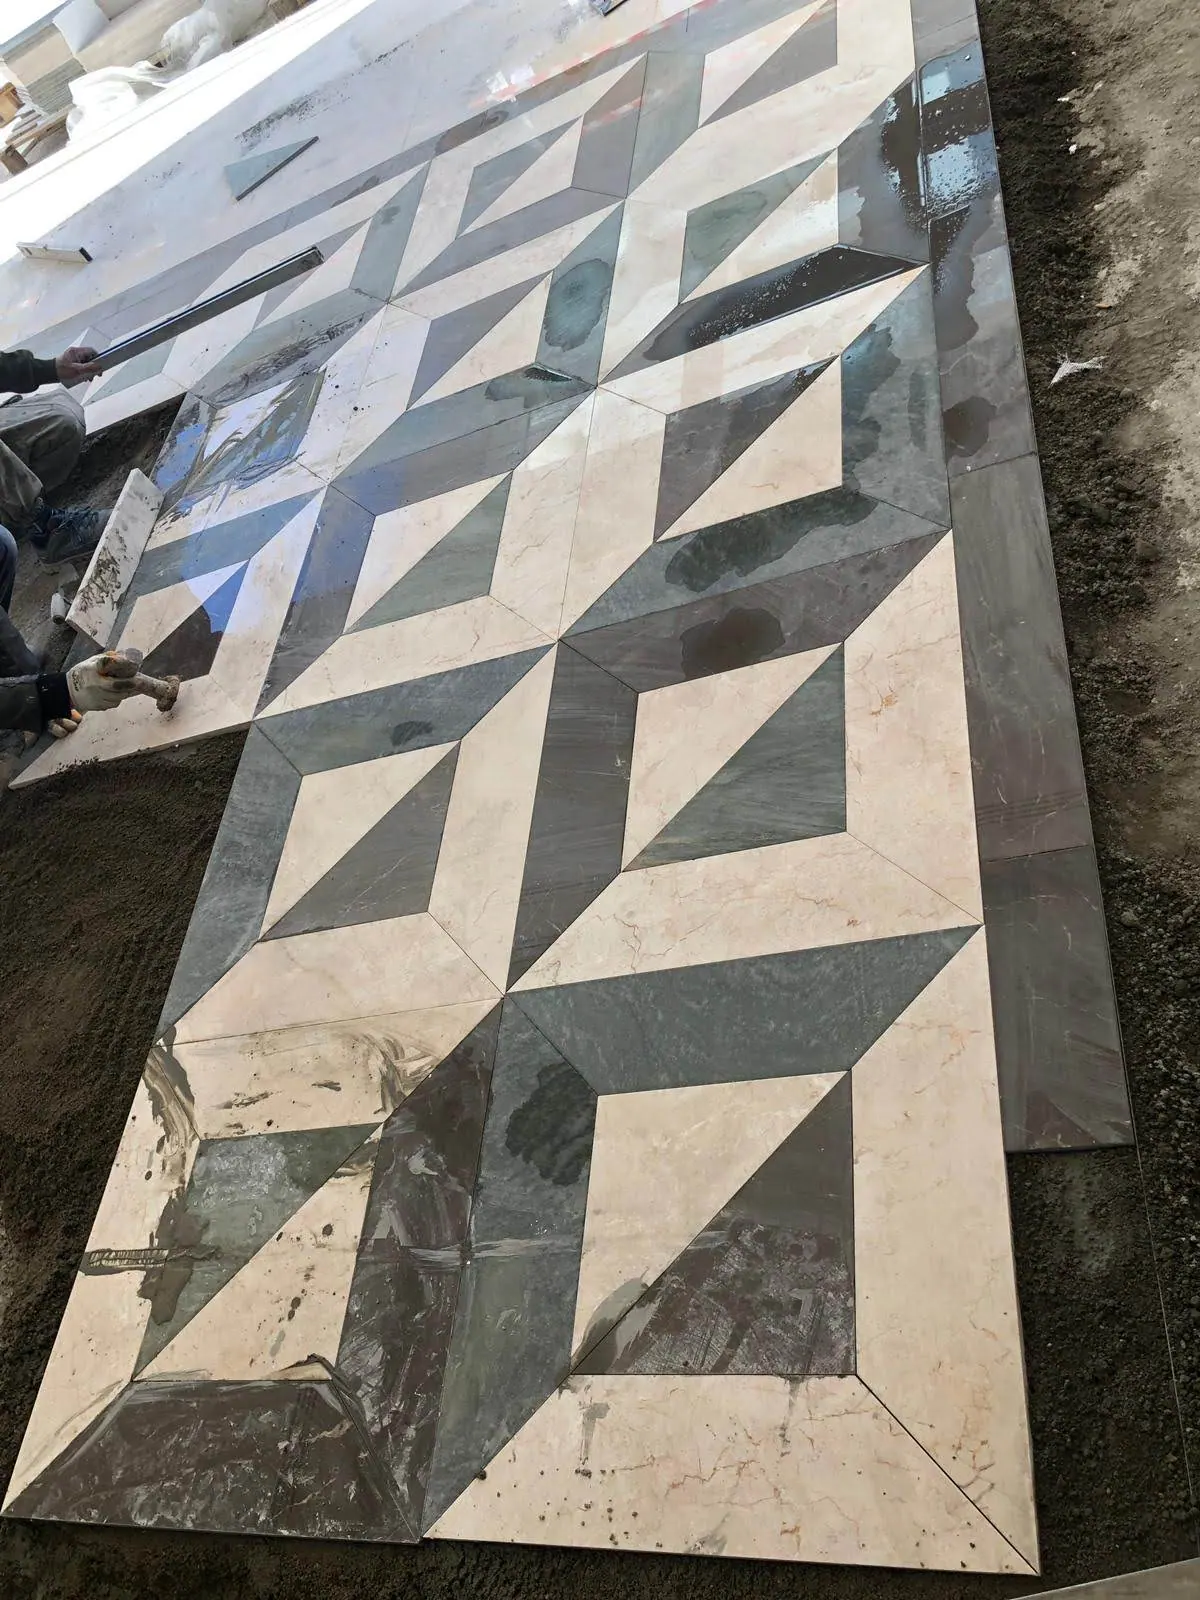
Marble applications on site
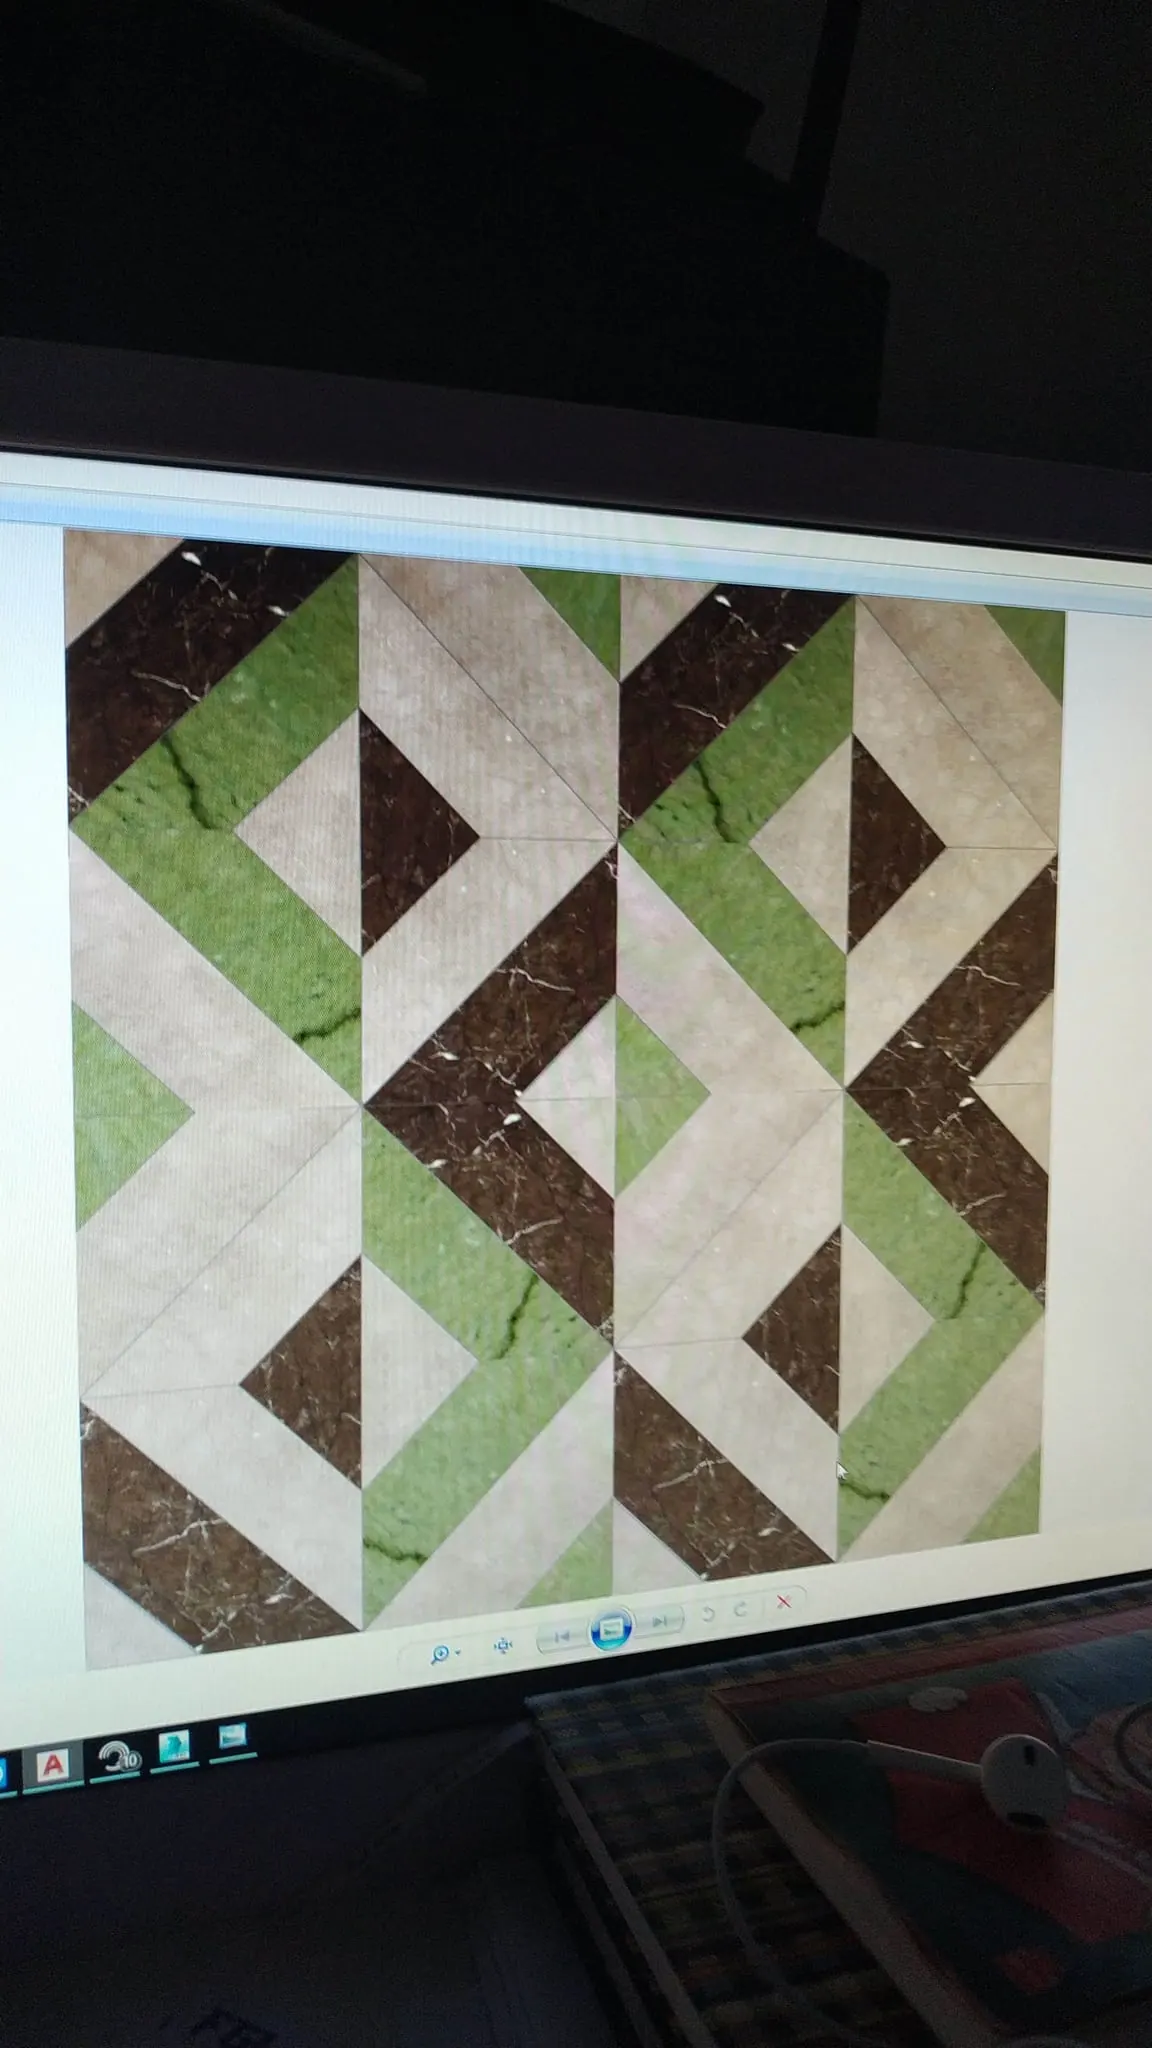
My marble décor work
The Marble Certification Process: Reaching the R11 Standard
But the use of marble brought us face to face with Hilton's strict rules. For guest safety, the brand requires hard floors to have internationally certified ceramics with a minimum R11 slip-resistance value. No such standardisation exists for natural marble. With the investor's marble expertise, we applied a special sandblasting process to the quarried natural-stone surfaces, brought their slip-resistance values up to the standard Hilton required, and obtained a certificate from scratch for this special production. Using these certified Afyon marbles at room entrances, in bathrooms and even in the custom décor inside showers gave the project incredible originality.
Custom Door Production and Testing Processes
We experienced a similar "monopoly-breaking" operation with the doors. There was a single importer bringing Hilton-approved, certified timber doors into Turkey, and commercial disputes had reached a deadlock. Rather than stopping the project, we sourced approved hardware from a different manufacturer. The timber frame and leaf production of the doors was carried out to standard by the firm handling the hotel's fixed-furniture work. These custom samples were sent to an independent testing and certification centre in Kayseri. The doors passed the physical-strength and fire tests successfully, were certified, and received Hilton approval.
An Energetic Oasis, in Contrast to the Weight of the Geography
Afyonkarahisar — Inner Anatolia's gateway to the west — is a dignified geography where volcanic rocks and earth, grey and brown tones hold absolute dominance. In contrast to this centuries-old, solemn steppe landscape outside, we wanted to welcome guests stepping through the hotel's doors with a high-energy, modern and warm atmosphere.
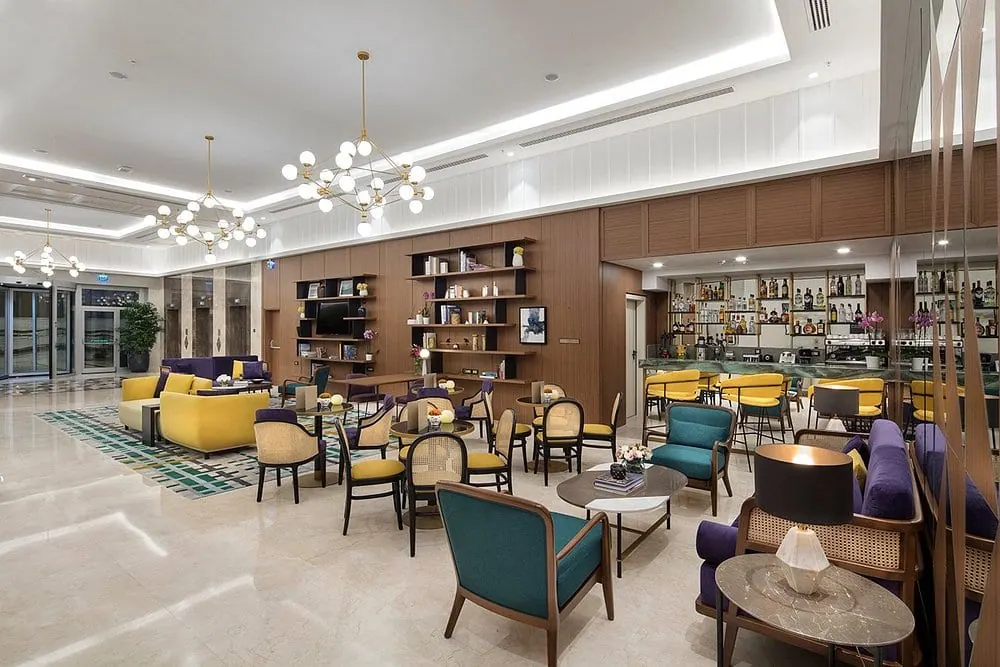
The moment you step into the lobby, the specially worked marble floor wrapping the space, the recessed carpet in the lounge and the wide library detail combine to create a sincere feeling of "home" that embraces the guest. The Alpi-brand timber veneers we used preserve the natural-wood feeling flawlessly, while the vividness of green, purple, yellow and blue spreading homogeneously through the space completely breaks the dullness of the geography outside. This energetic palette continues in an uninterrupted design language from the lobby and bar into the rooms.
Millimetre Calculations: the Precise "Zero-Level" Battles Inside the Room
Carpet selection in hotel design is an engineering discipline in itself. The carpet in the corridors must be hard enough not to tire suitcase wheels, yet soft enough not to make noise when walked on in high heels. Inside the room it must give the guest stepping out of bed that warm feeling, but without turning the housekeepers' cleaning processes into a nightmare.
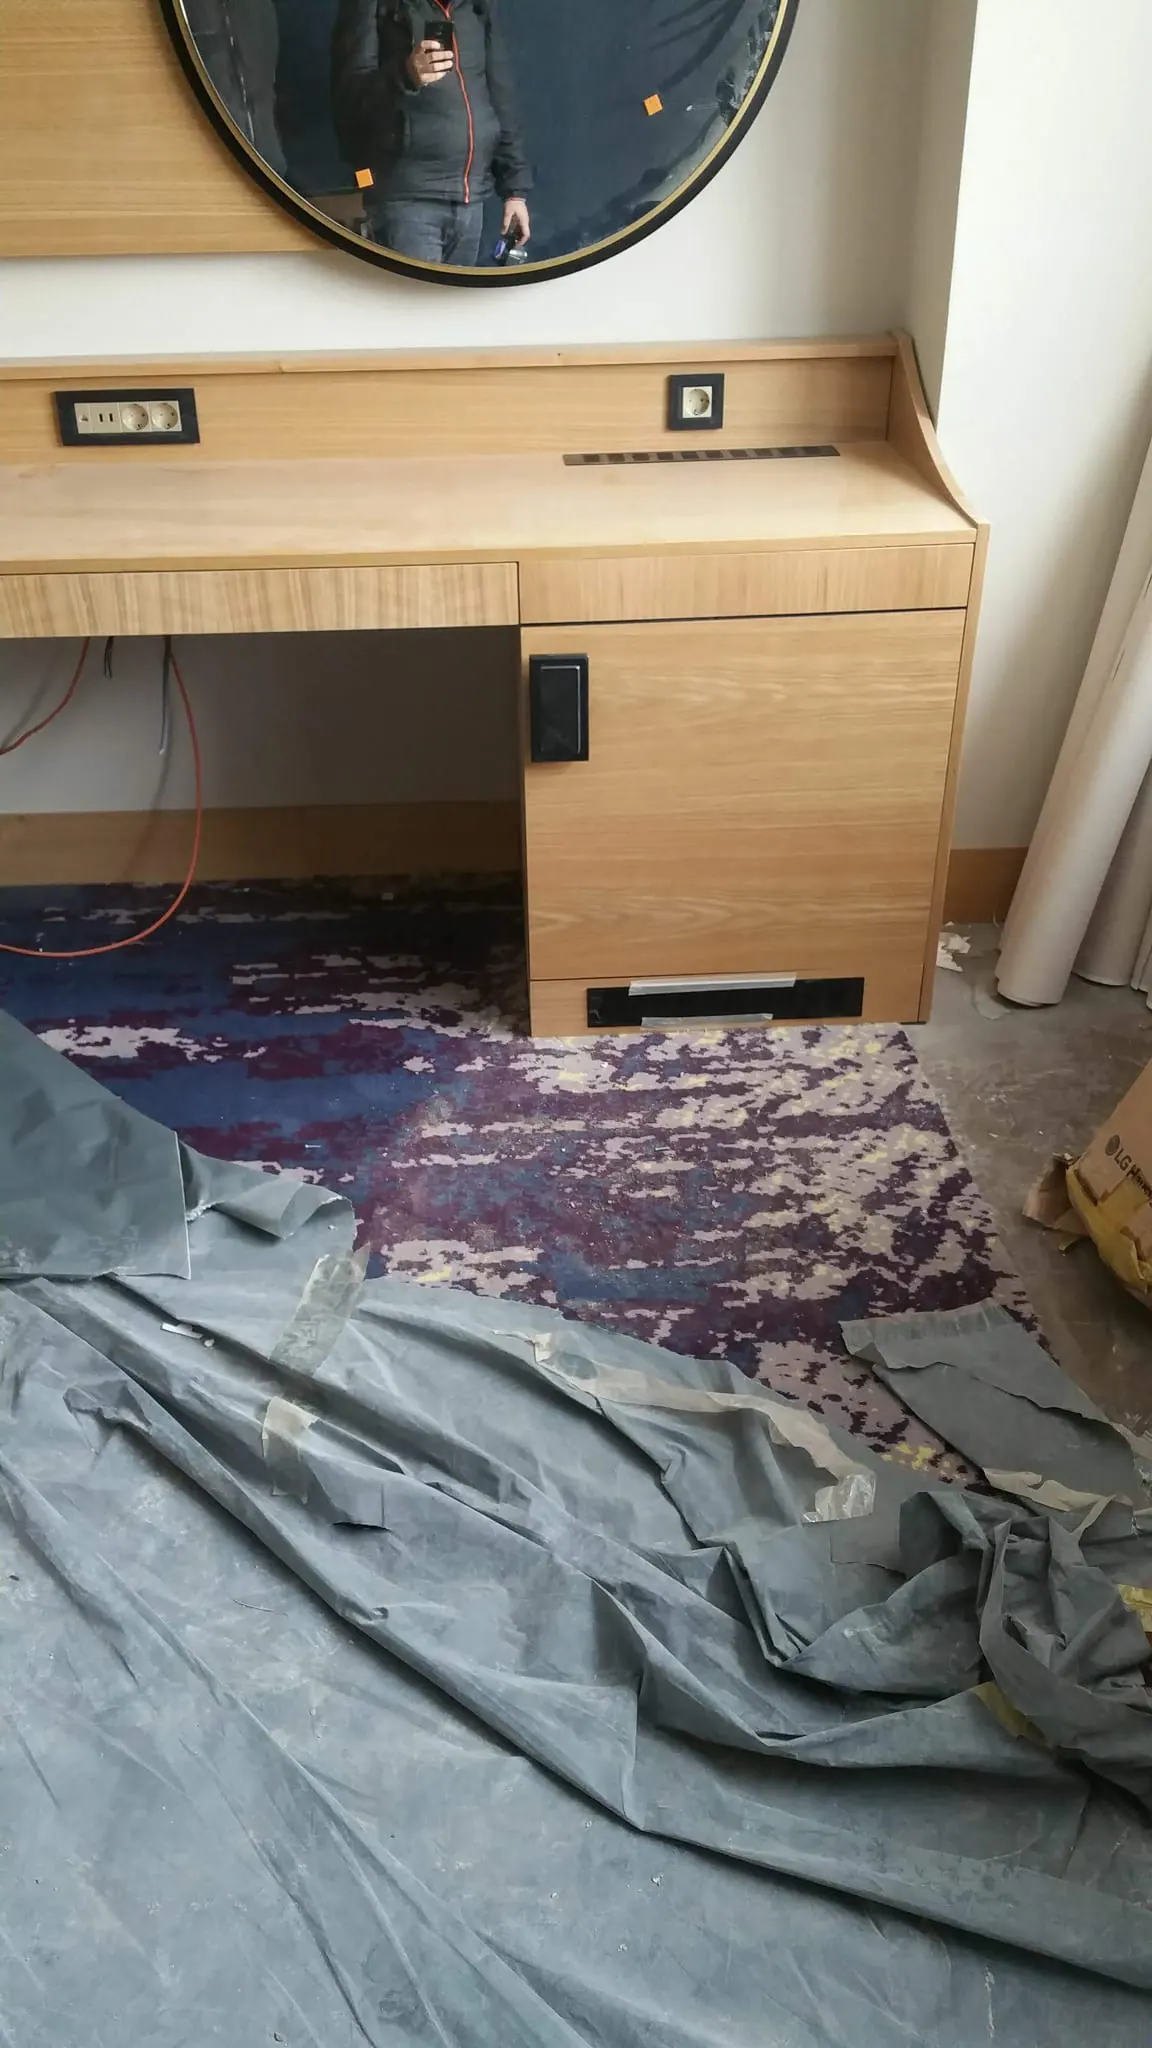
Sample room. On the right you can see the marble flooring we placed on the window façade.
Three Different Screed Heights and Mathematical Harmony
On the Afyon project we experienced an incredible level (height) problem at the points where carpet and marble met. There were three different surface dynamics inside the room: standard marble at the entrance, carpet in the middle area, and underfloor-heated marble cladding in front of the window. Had we used ceramic, we could easily have equalised the thicknesses with underlay. But because marble is thicker than ceramic and the underfloor-heating system demands extra volume, to achieve a single finished surface on the room floor we had to pour three different screed heights:
- Entrance (Reference Level): We took the screed under the marble as "level 0". With 2 cm of adhesive + 2 cm of marble thickness, the finished floor reached +4 cm.
- Carpet Area: Moving to the carpet area, taking into account a carpet with 1.2 cm pile height and +0.5 cm underlay thickness, we poured a special screed +1.8 cm (18 mm) above level 0 so the carpet would sit flush with the +4 cm level.
- Underfloor-Heating Area: In the zone with the underfloor-heating pipes in front of the window, since extra space was needed, we poured -2 cm below level 0.
The Invisible Enemy: Ventilation and Mechanical Conflicts
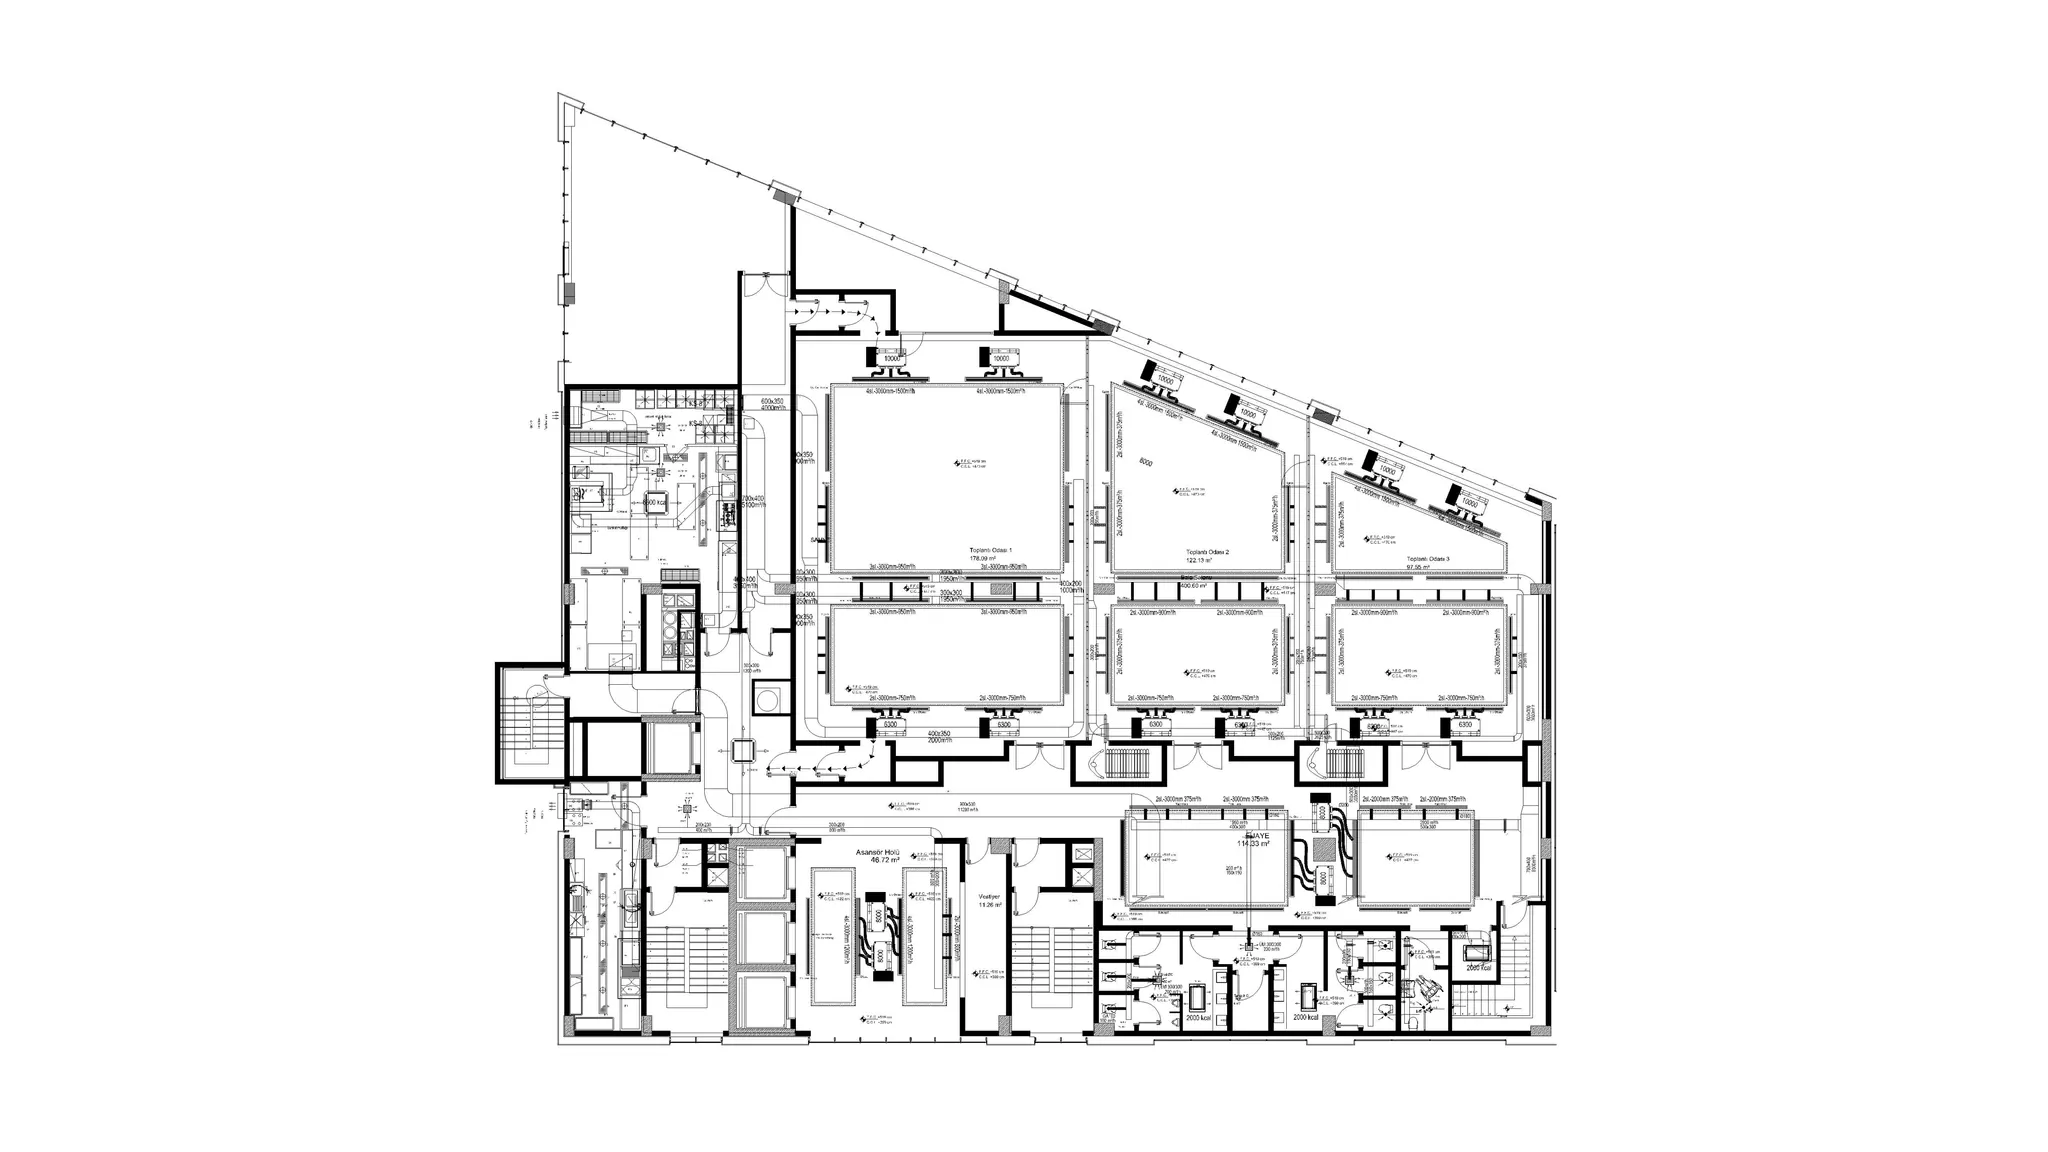
My mechanical project work for the ballroom and its foyer
However flawless the designs may be, when you get into the ceiling void you face reality. What challenged us most on this project was the ventilation systems. When a dispute arose with the mechanical consultant firm, we had to take the initiative to protect the aesthetics. I personally researched every detail — where the fresh-air duct would come from, the distance between the extract and supply grilles — and, with the meticulousness of a mechanical engineer, I drew all the HVAC layouts of the public spaces on the plan myself and obtained the consultant's approval.
The Ballroom Mechanical Crisis and I-Section Profiles
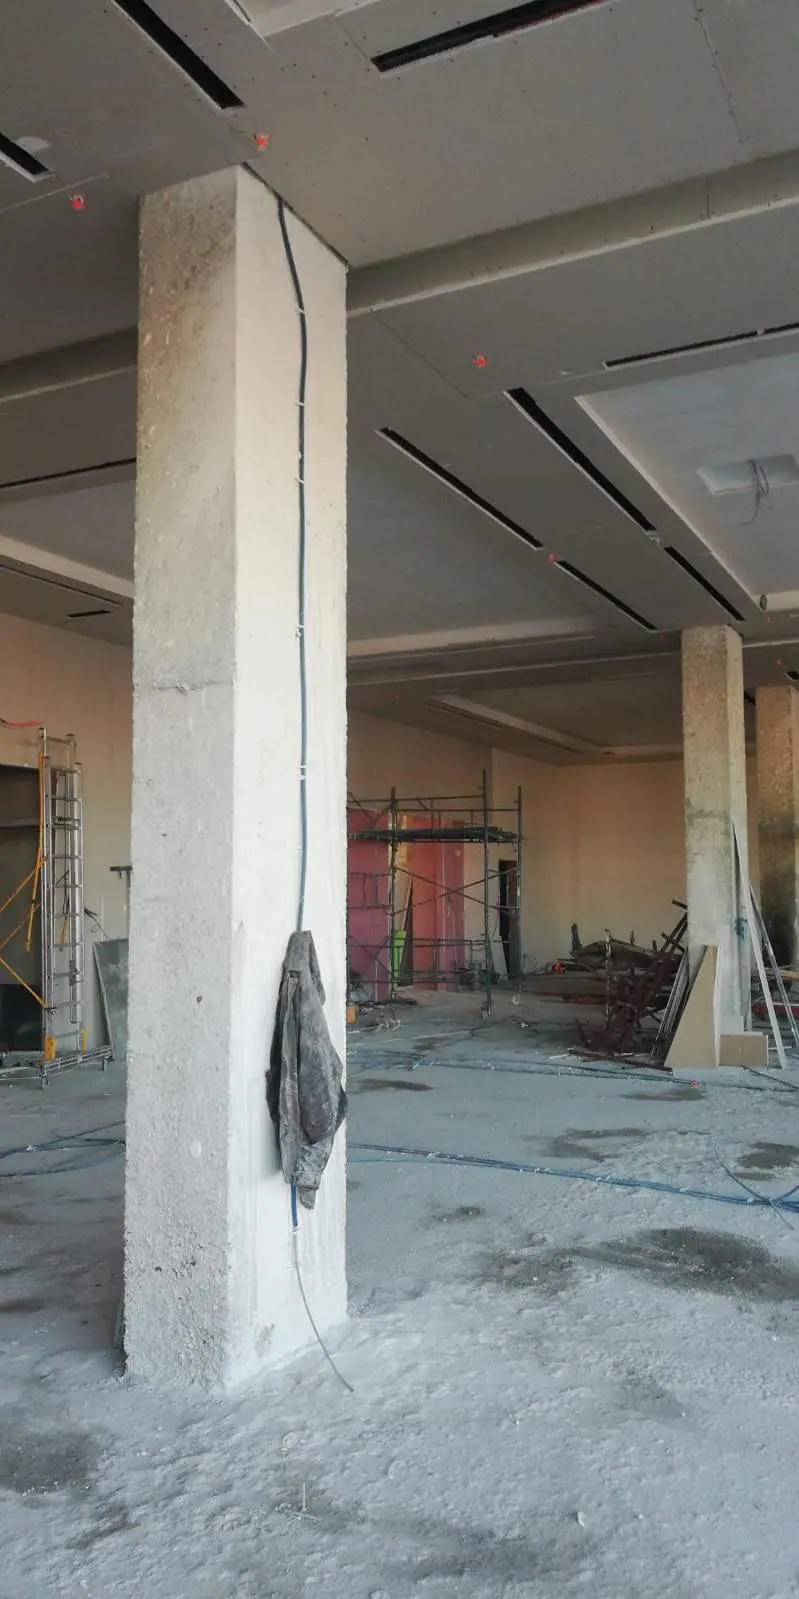
Ballroom during site visits
The Final-Night Nightmare: Finishing Touches and Artwork Installation
Managing this project, which lasted over a year, from Istanbul — setting off on Thursday evenings and wrestling with on-site meetings on Fridays and Saturdays — was an incredible marathon, physically and mentally. The moment you think everything is finished is actually the moment the biggest test begins.
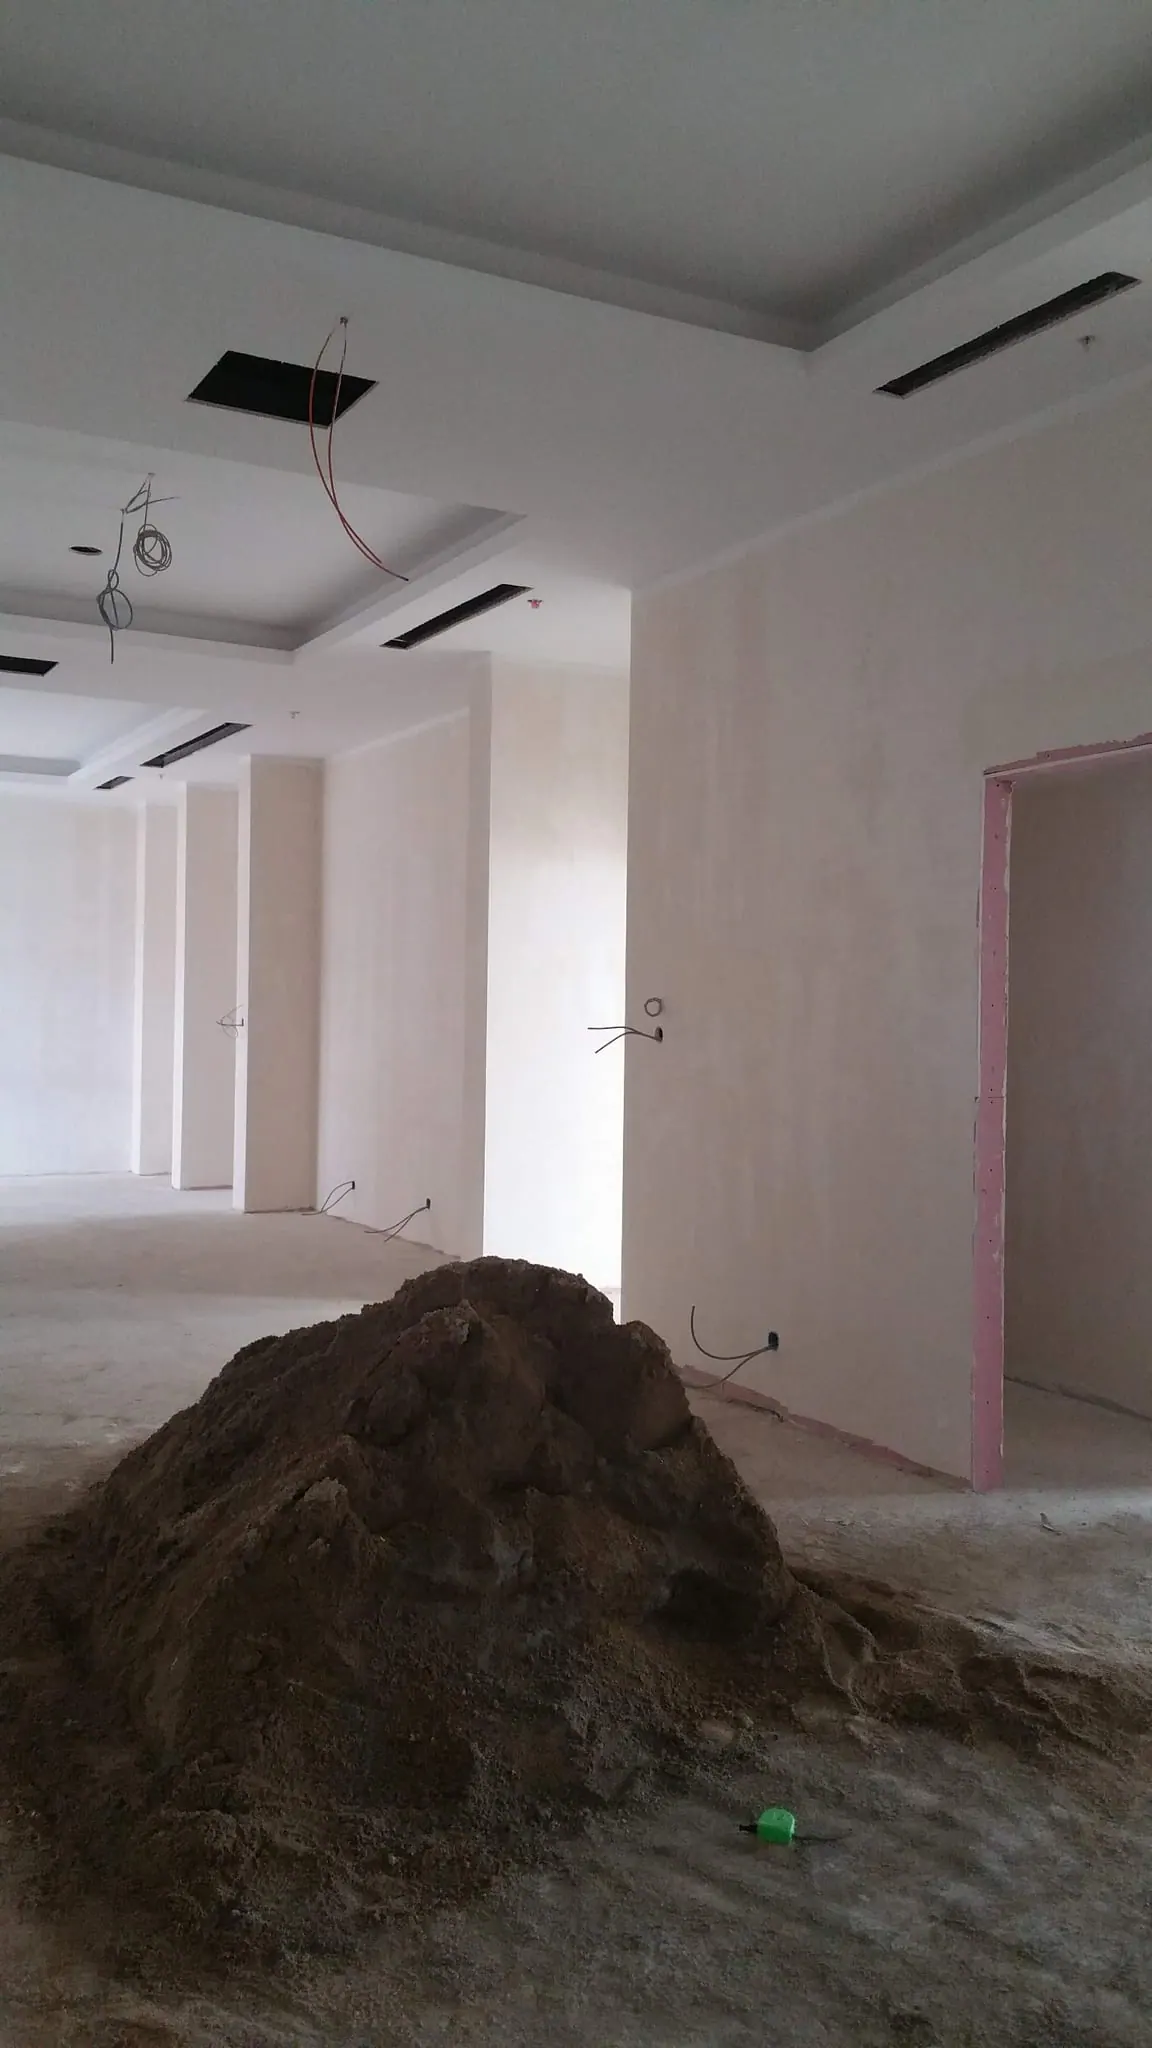
Site visit — terrace foyer
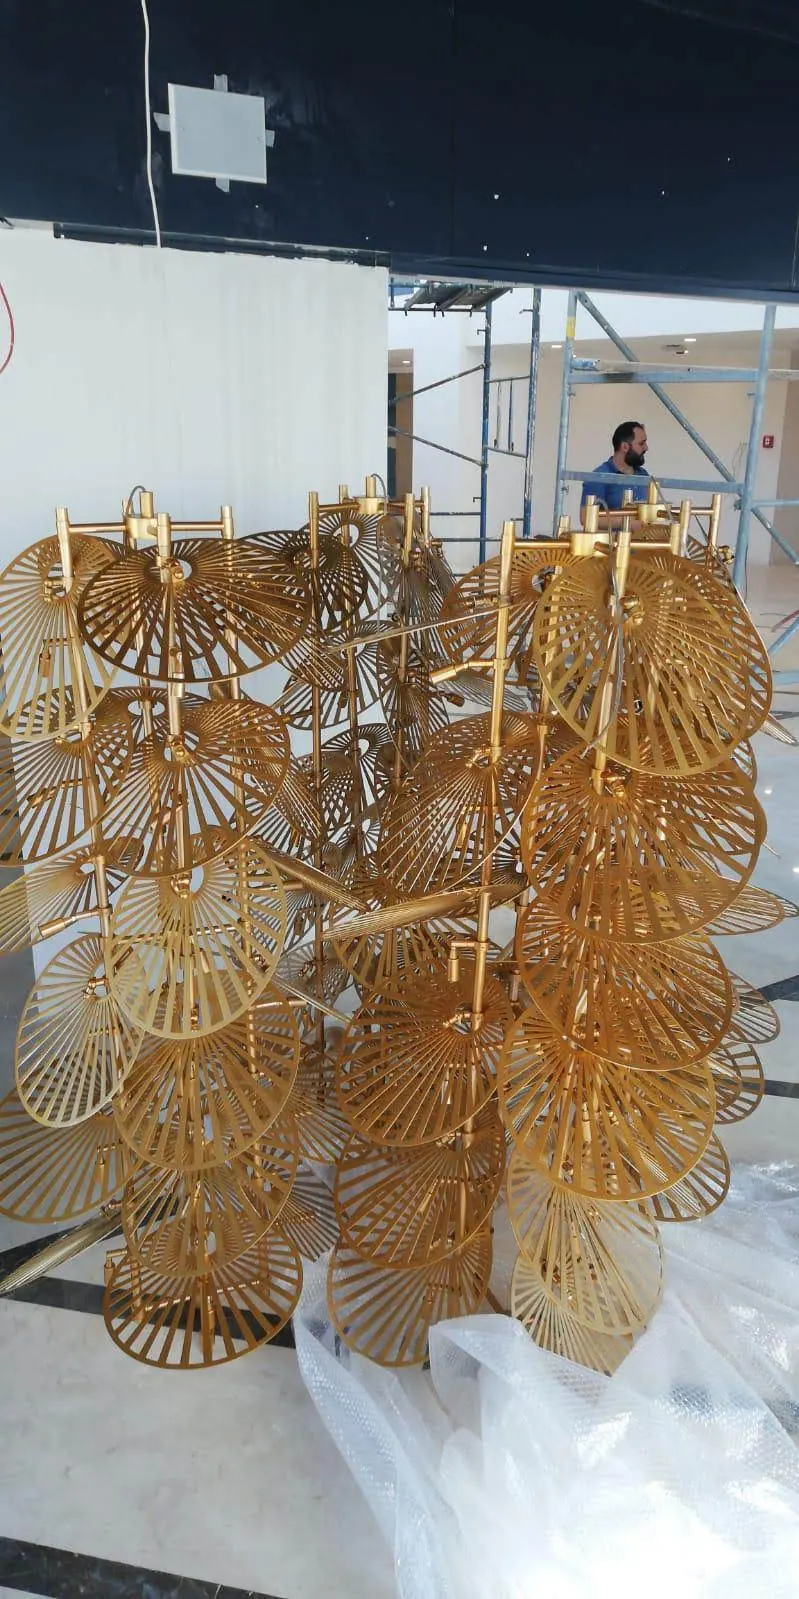
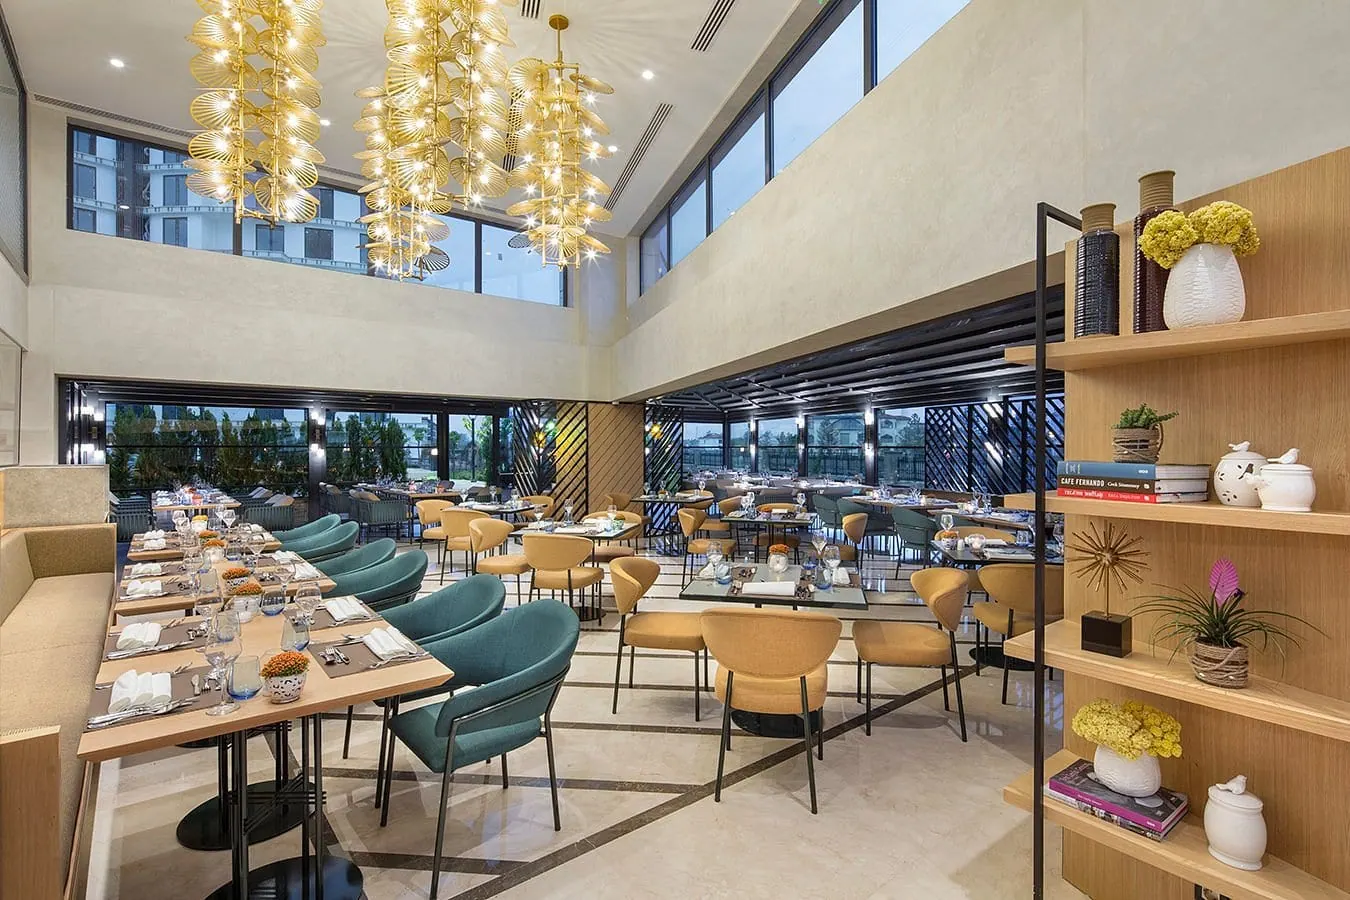
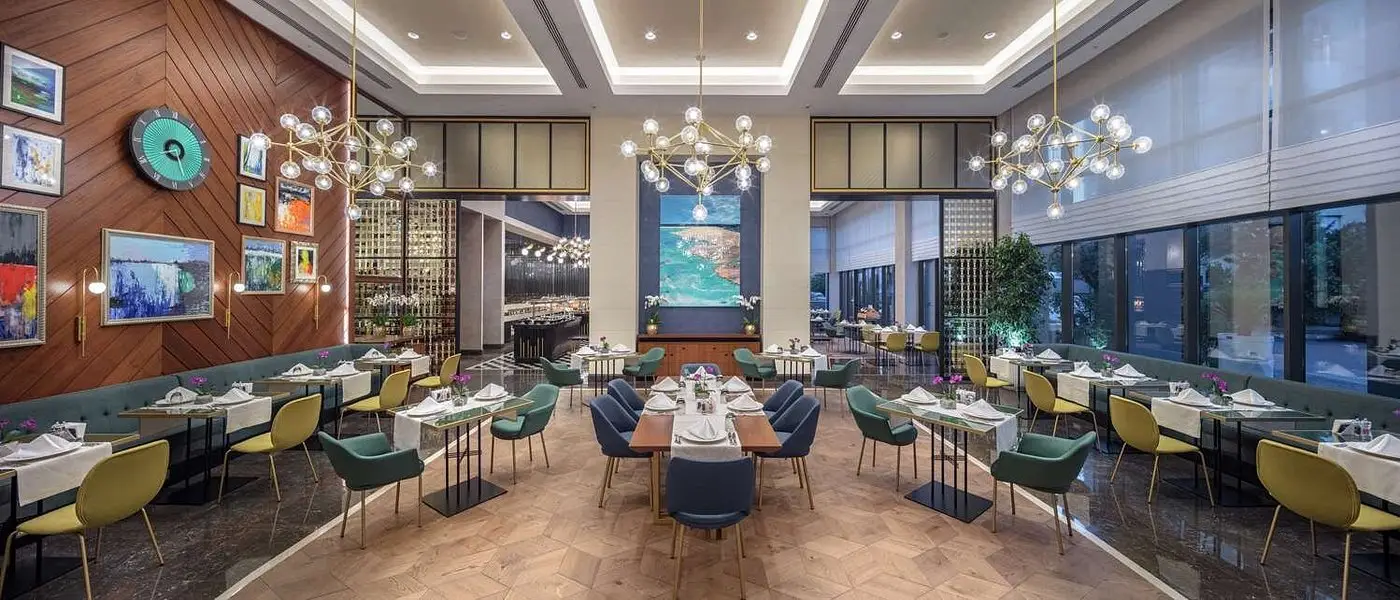
Restaurant chandeliers
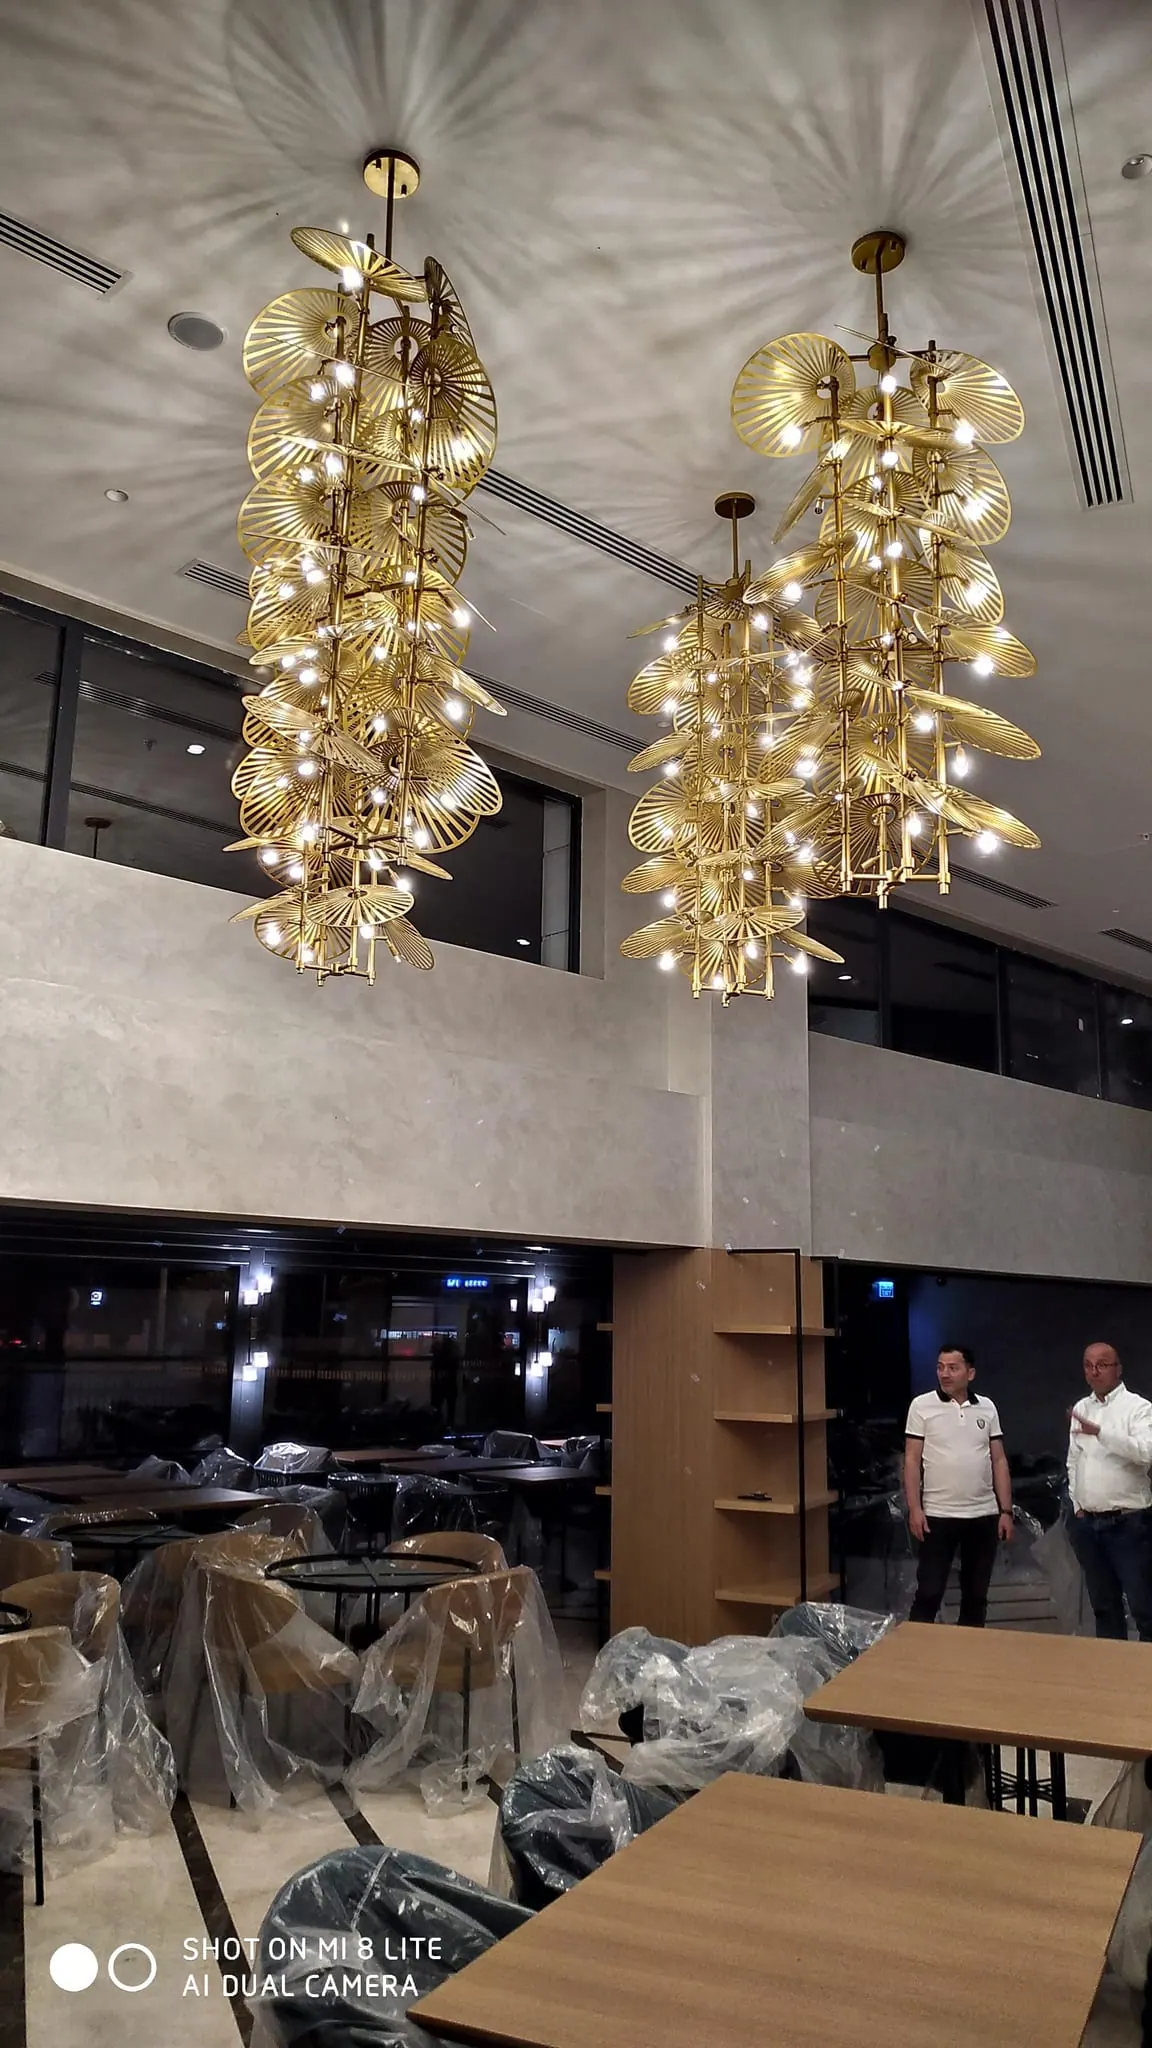
Restaurant chandeliers hung
150 Paintings and Centimetre-by-Centimetre Decoration
Two days before handover, together with a coordinator from the site team we installed all the artworks and paintings in the hotel ourselves, tape measure in hand, at the top of ladders. Working non-stop for two days, we hung roughly 150 paintings in all the rooms and public areas. Then, together with Hande Tözün, we placed the decorative objects we had chosen on the restaurant, bar and lobby shelves, centimetre by centimetre.
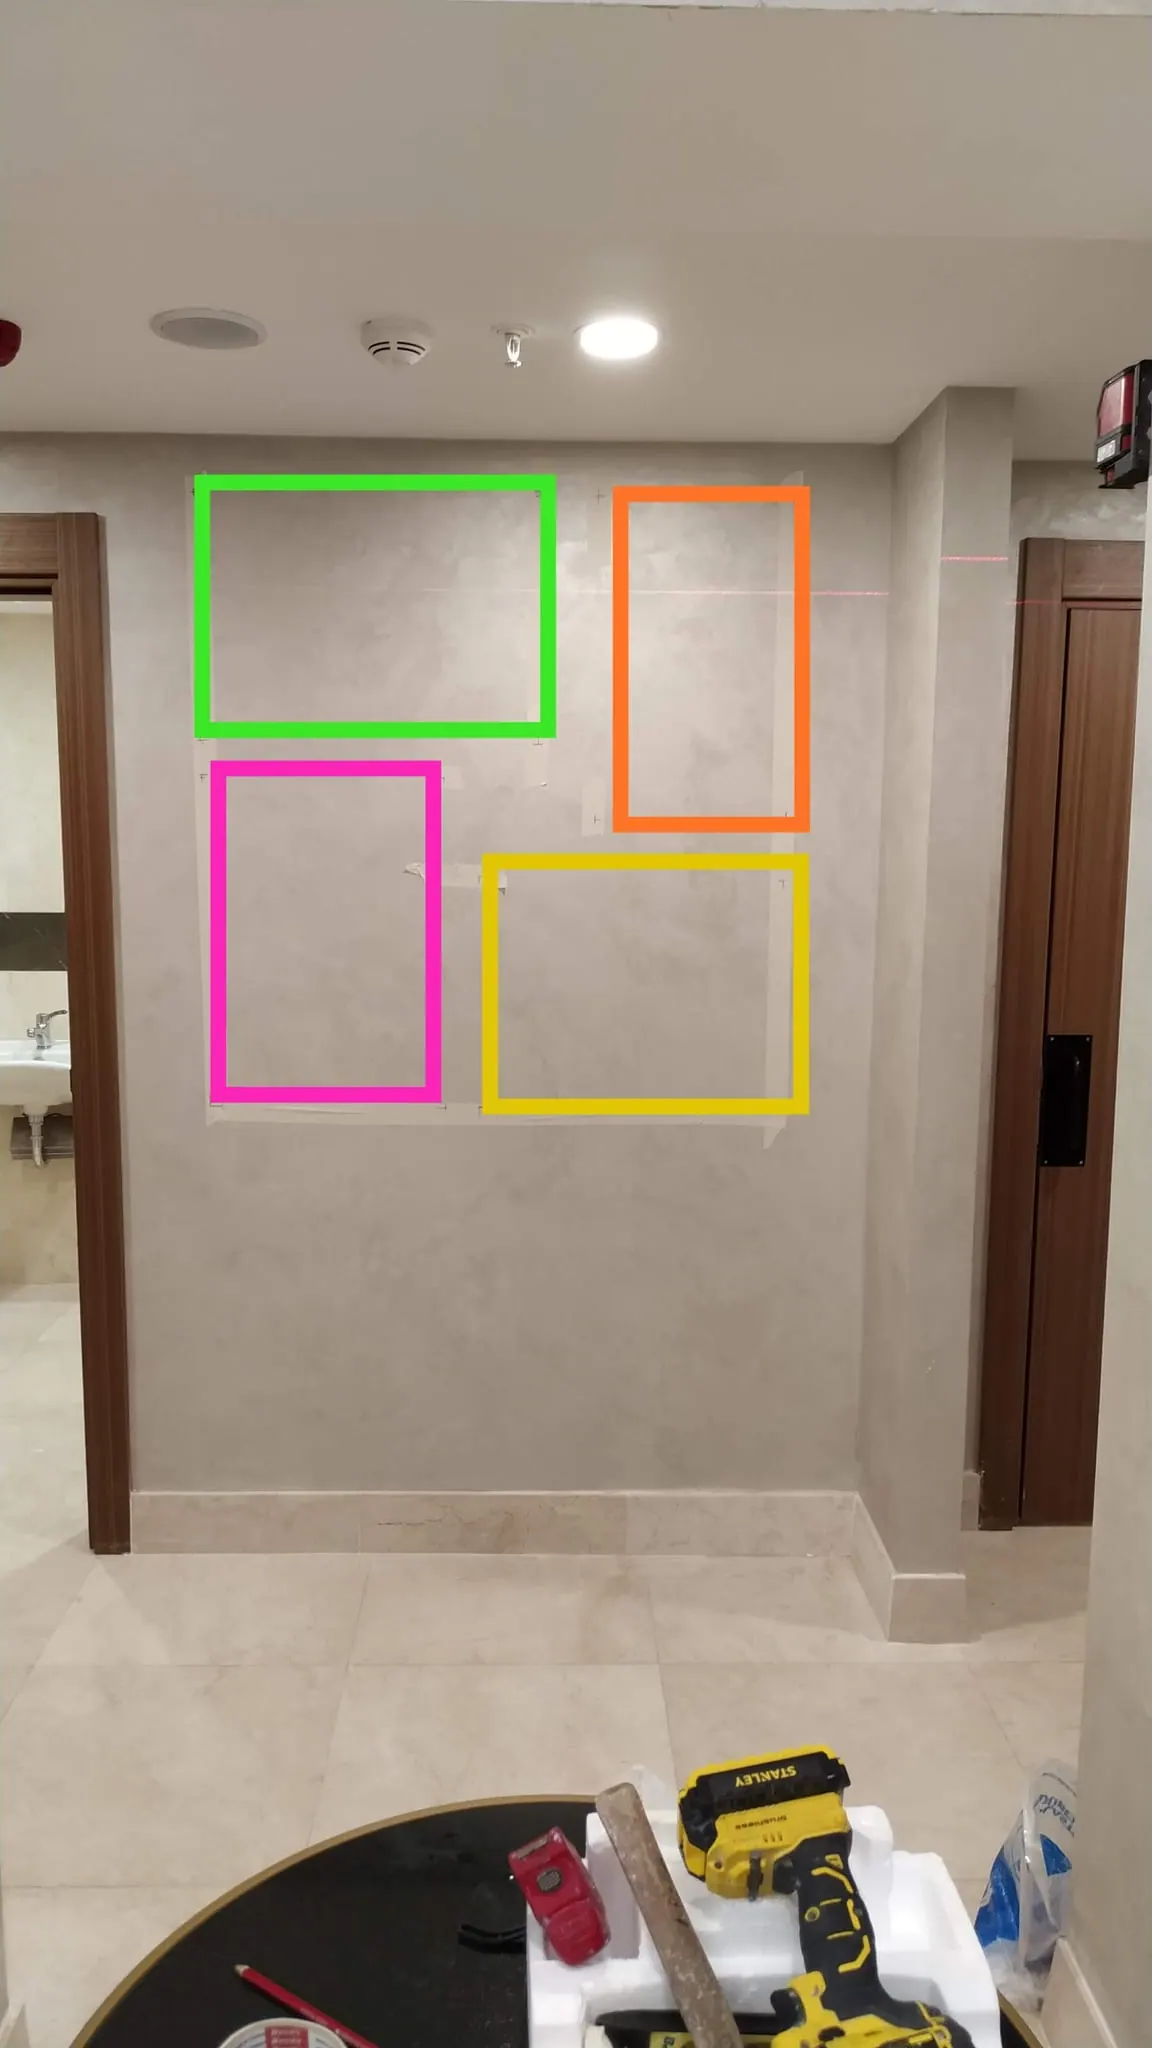
Hanging scheme of the paintings
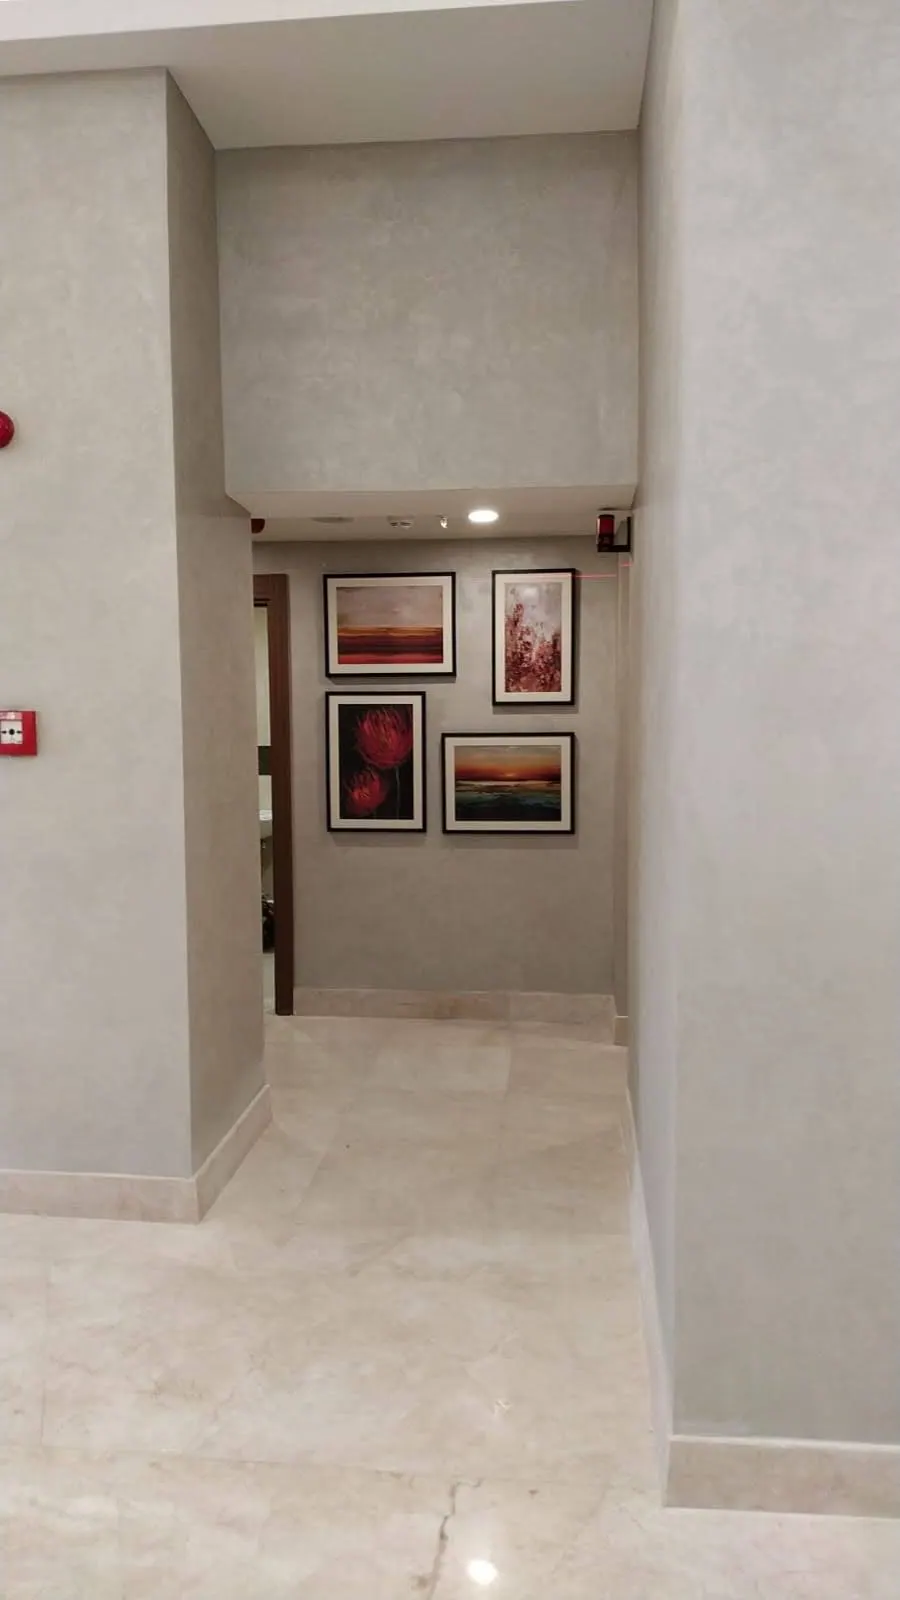
The paintings hung
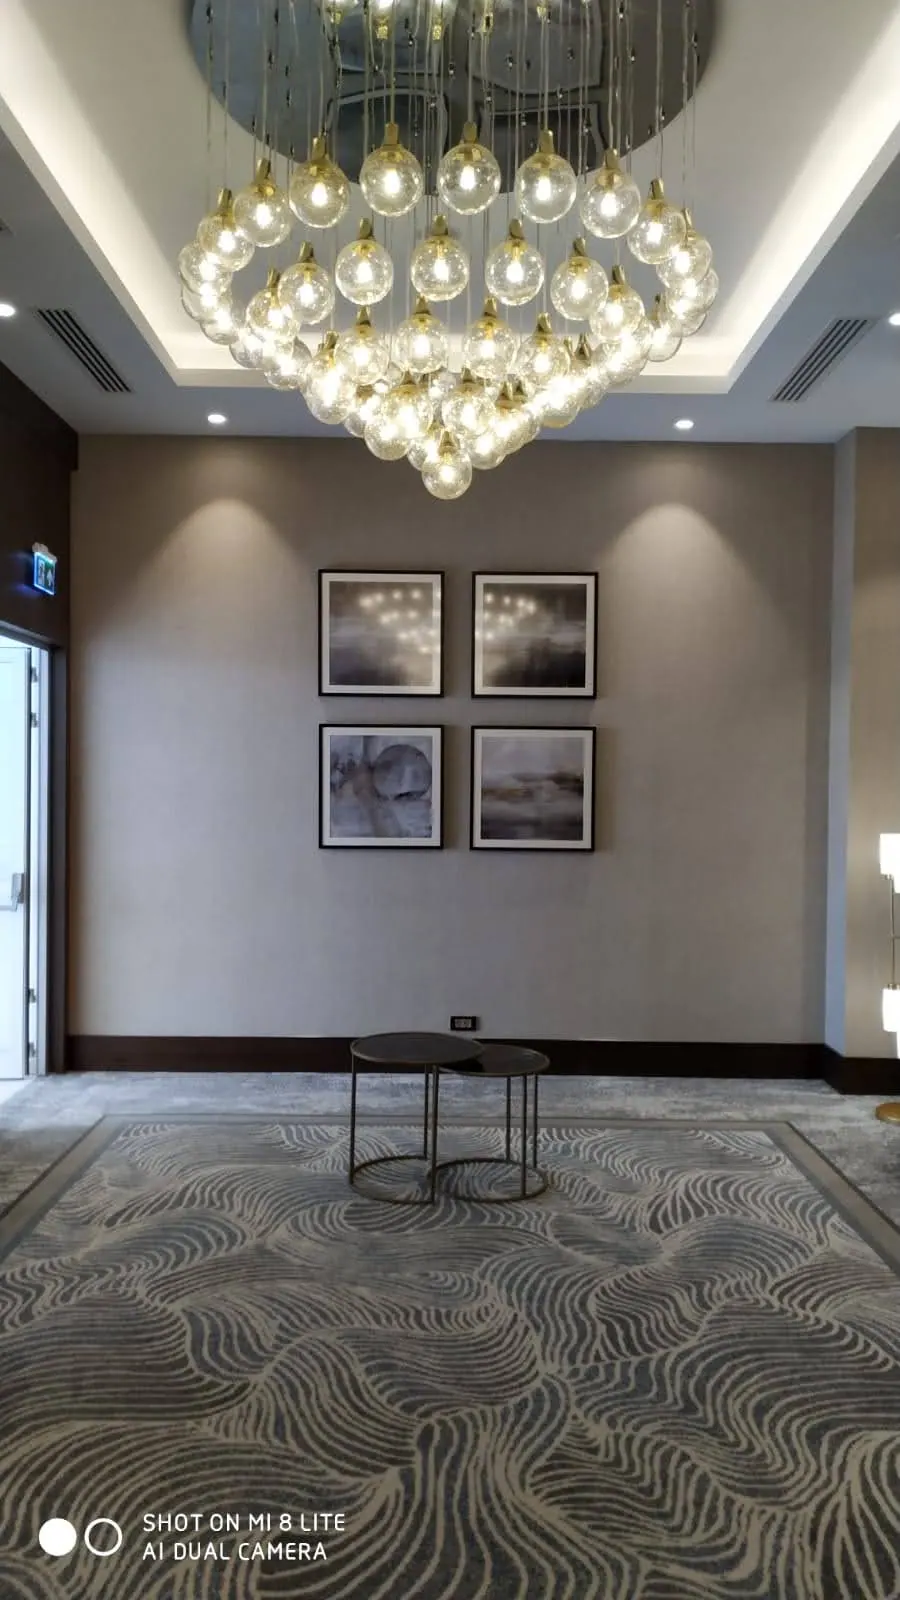
Ballroom foyer paintings
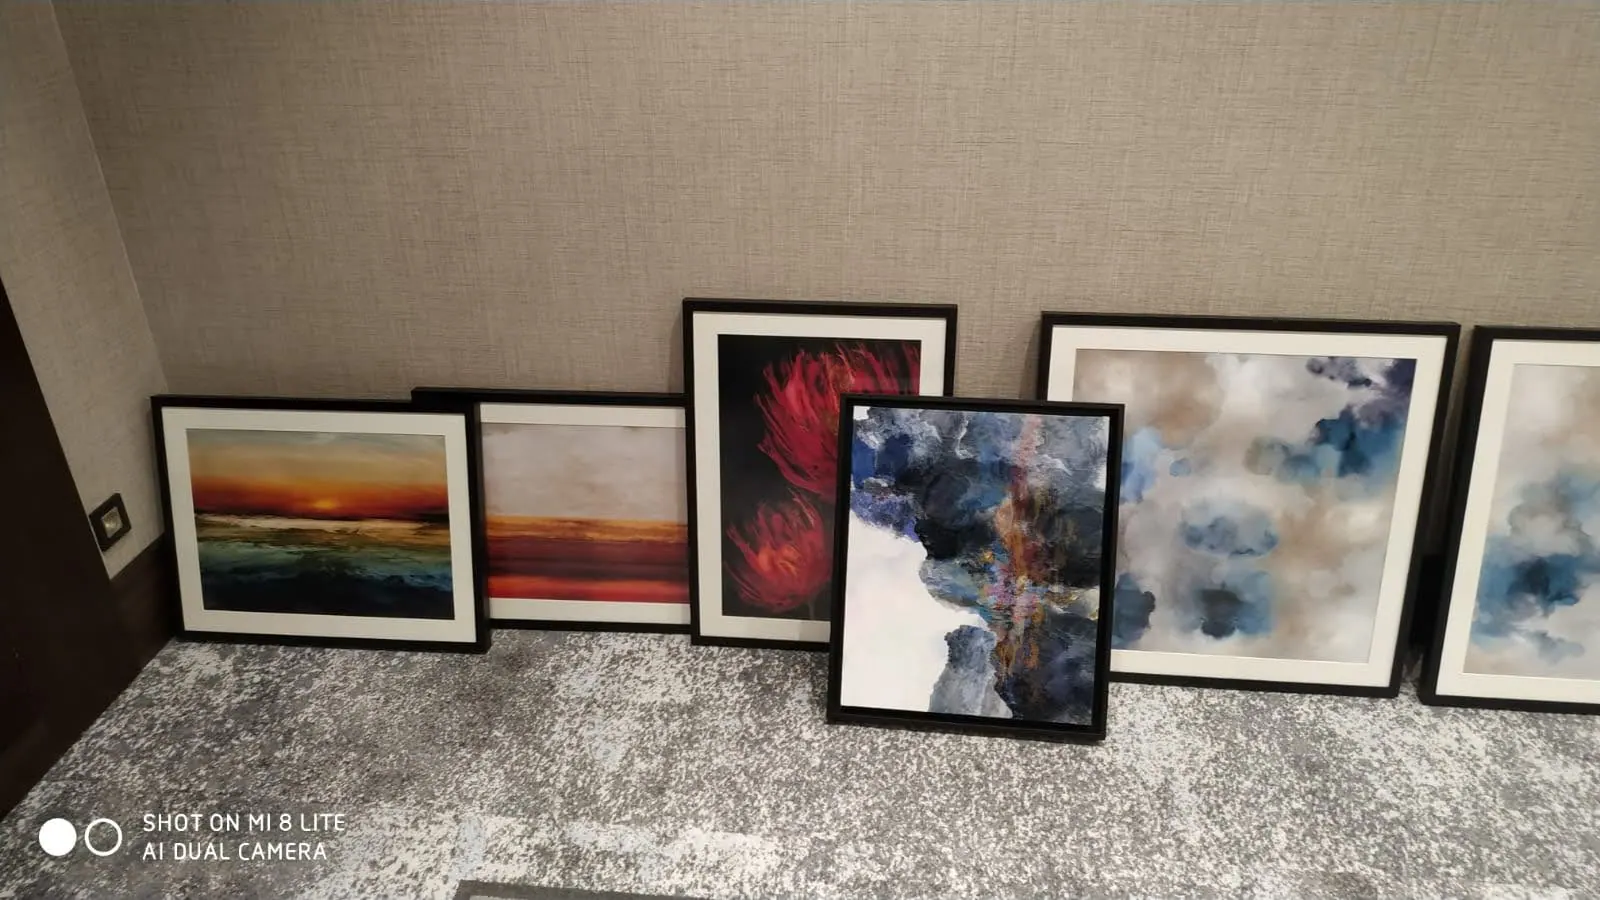
Paintings waiting to be hung
The Final-Night Nightmare: Flood and the Golden-Hour Race
And the final moment: İbrahim Kahraman, a master name in architectural photography, came to the site for the shoot. İbrahim Bey's signature style is to press the shutter at the "Golden Hour", when the sky takes on that flawless shade of blue and daylight is distributed homogeneously.
On the last night, when the lobby and restaurant were to be shot, an incredible downpour began in Afyon around 23:00. When construction debris that had not yet been fully cleaned on the site blocked the rain drains, disaster became inevitable. İbrahim Bey would arrive at the lobby at 05:00 to catch that flawless light. But at 02:00 there was, quite literally, a huge lake in the middle of the lobby and restaurant.
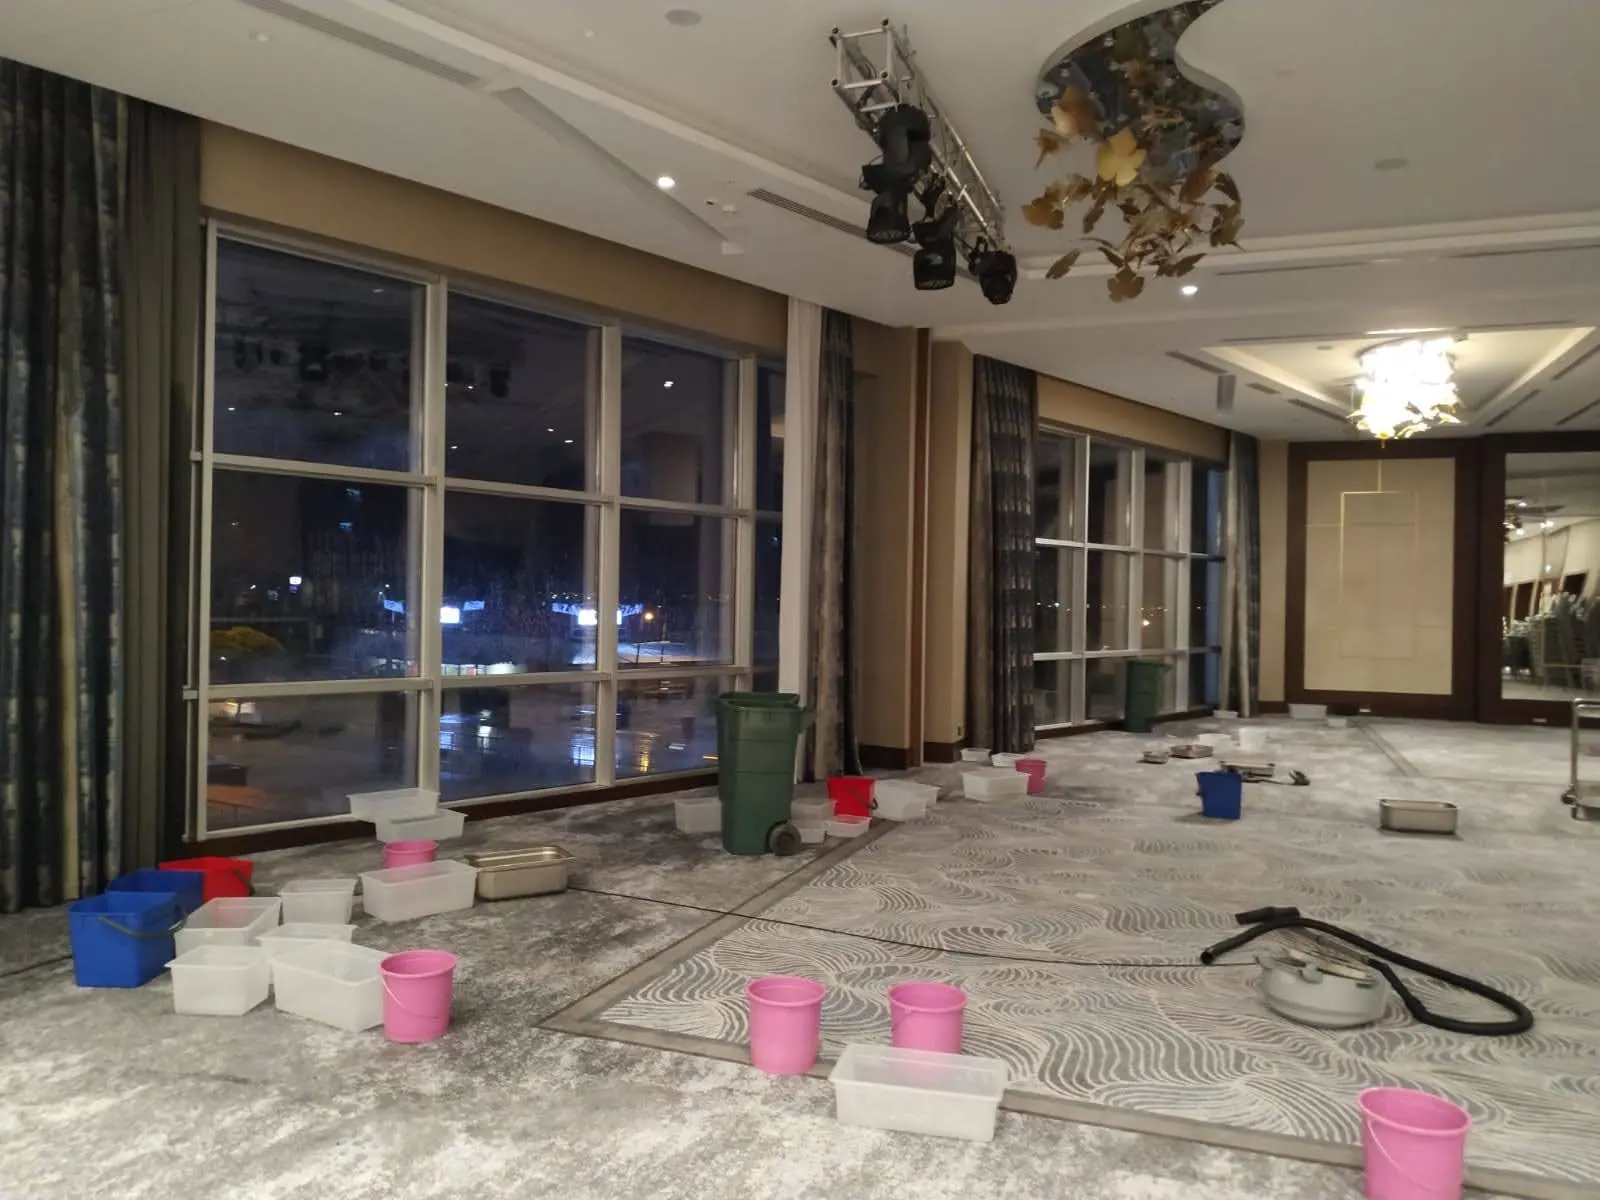
Ballroom flood view
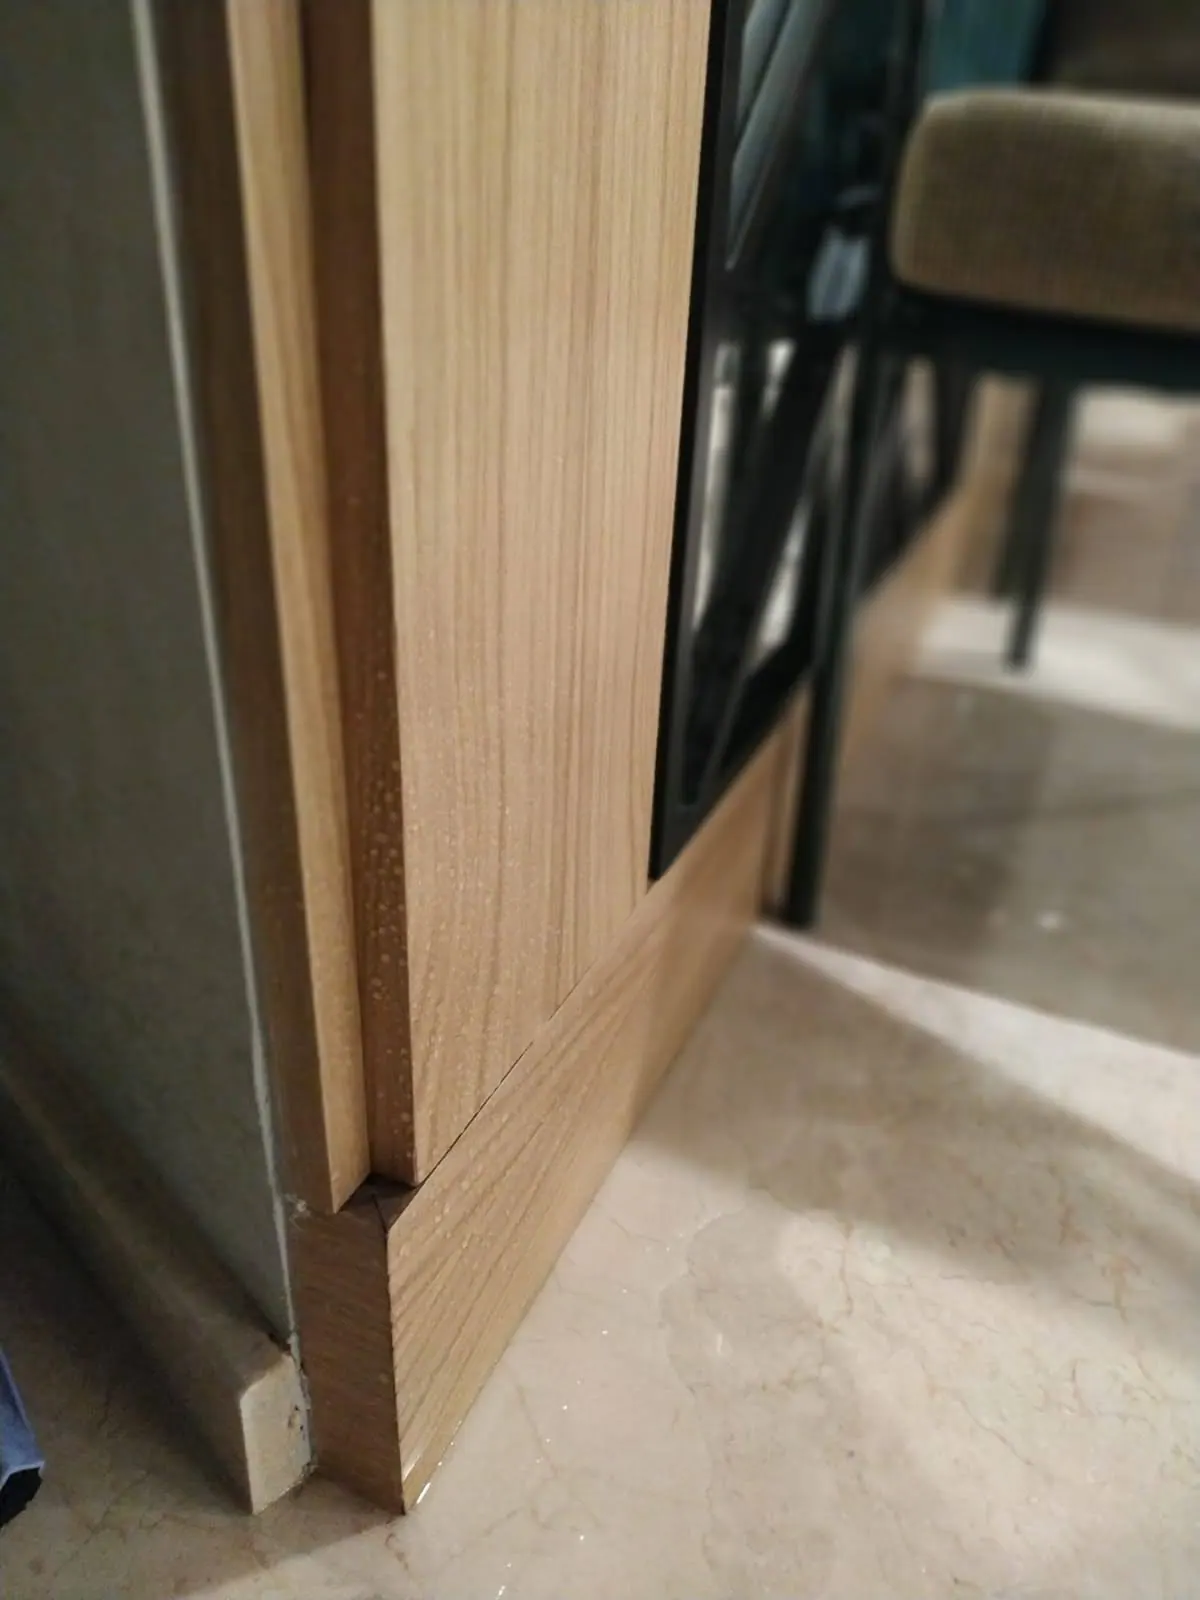
The water receded quickly
From Disaster to Perfection: a Miracle Clean-Up in 3 Hours
We had no time to panic. The whole hotel team, management and site staff all rolled up our sleeves together. By morning the water was drained and the cleaning was done. Without sleeping until dawn, I put back one by one, to the millimetre, all the heavy furniture that had been pulled aside, the decorative objects we had rescued at the last moment from being submerged and whose order was completely disrupted. When İbrahim Bey stepped into the lobby at 05:00, everything looked flawless under that "Golden Hour" light.
To see the project photos, explore the project at the link below.
Projects in this article
Related pages