Afyon DTBH: DoubleTree by Hilton Interior Design
Interior Design ProjectProject Facts
- Project: DoubleTree by Hilton Afyonkarahisar (Afyon DTBH)
- Office and role: Hande Tözün Interior Design Studio – Lead Designer
- Year: 2019
- Location: Afyonkarahisar, Türkiye
- Project type: 5-Star Hotel – Interior Design
- Software: Cinema4D, V-Ray, Photoshop, InDesign
- Photography: İbrahim Kahraman
Project Overview
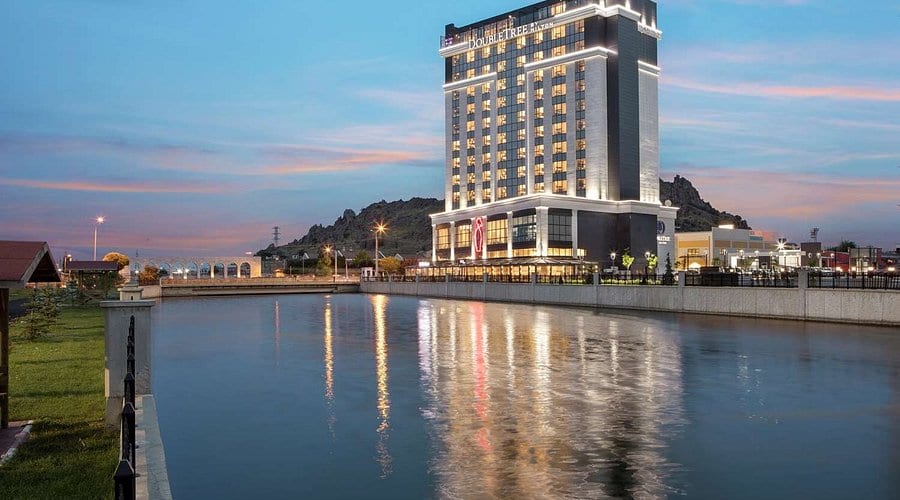
Completed in 2019, DoubleTree by Hilton Afyonkarahisar stands out as one of the city's most prestigious hospitality projects. Known in the industry as Afyon DTBH, the hotel sits on the bank of the Akarçay river, within walking distance of the city centre. The full interior design, construction documentation and site supervision were carried out by Tözün Interior Design Studio.
During my tenure at Tözün Interior Design Studio between 2007 and 2022, I worked on this project as Lead Designer. I was responsible for developing modern, comfort-driven design solutions for the restaurant, bar, ballroom, meeting rooms, standard guest rooms and the presidential suite.
Spaces Designed
Areas within the interior design scope:
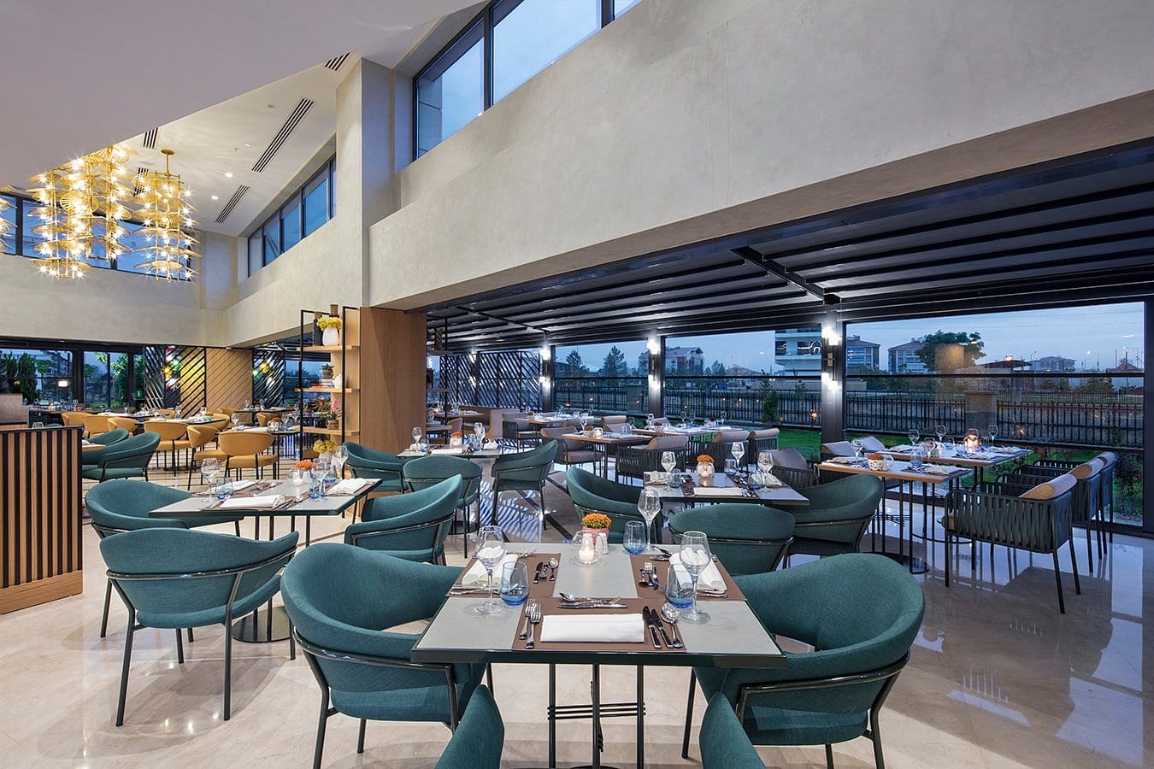
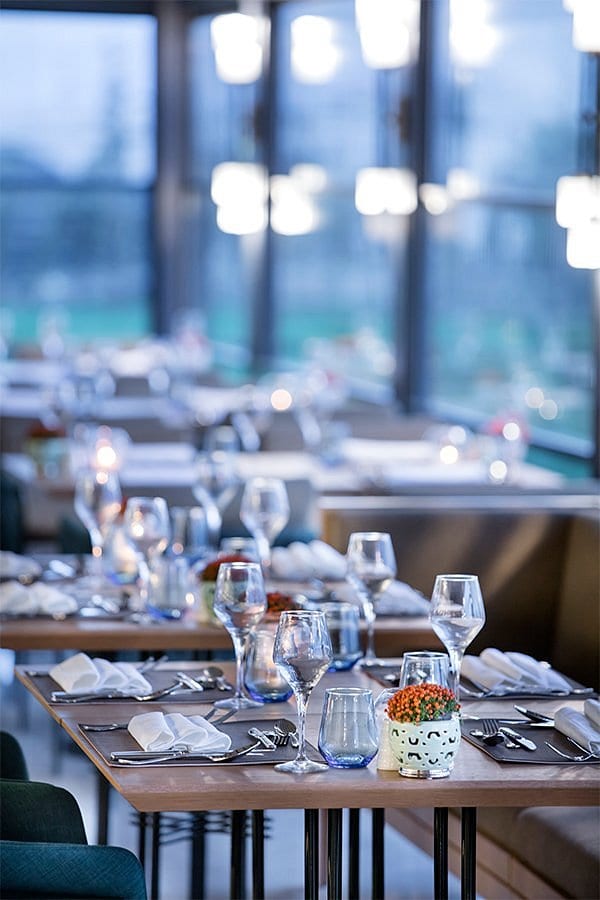
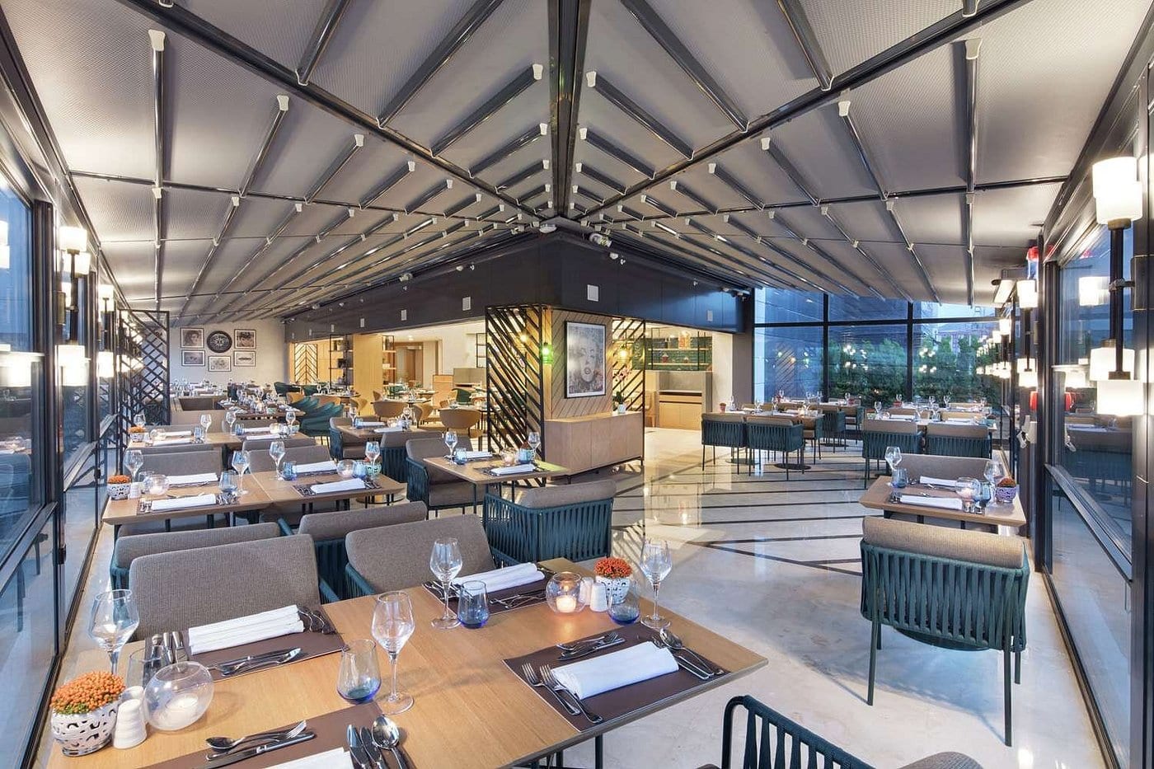
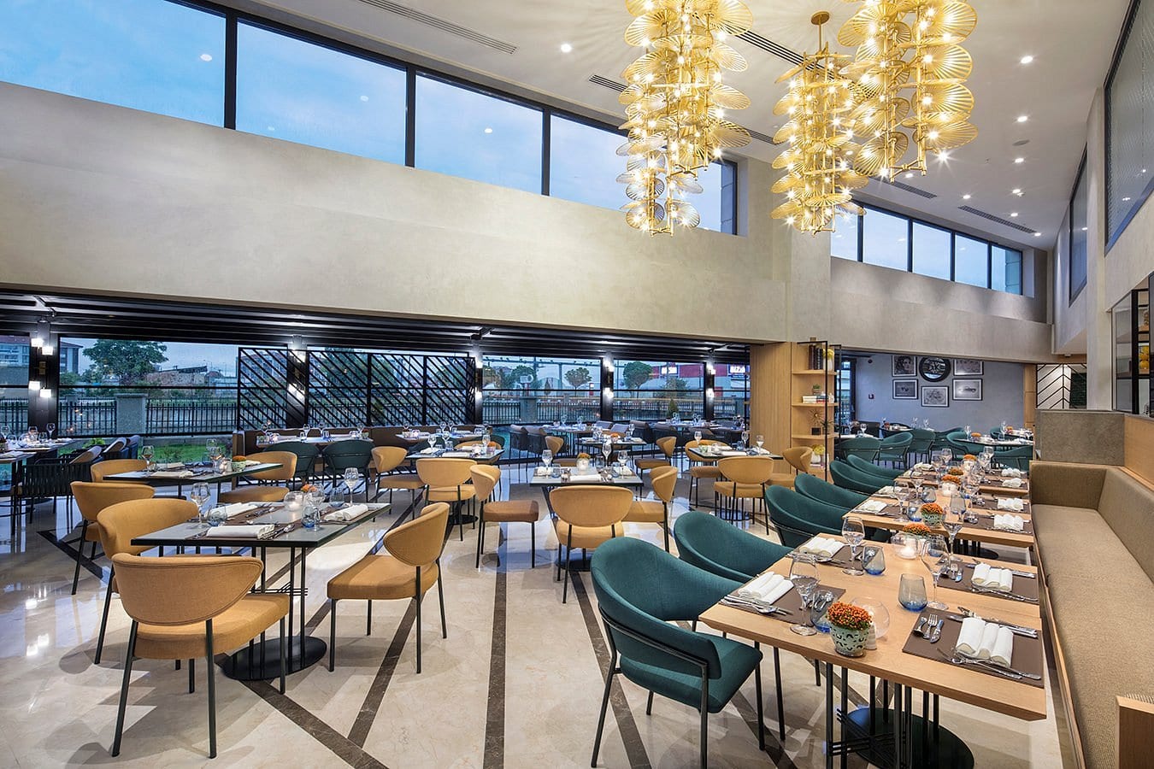
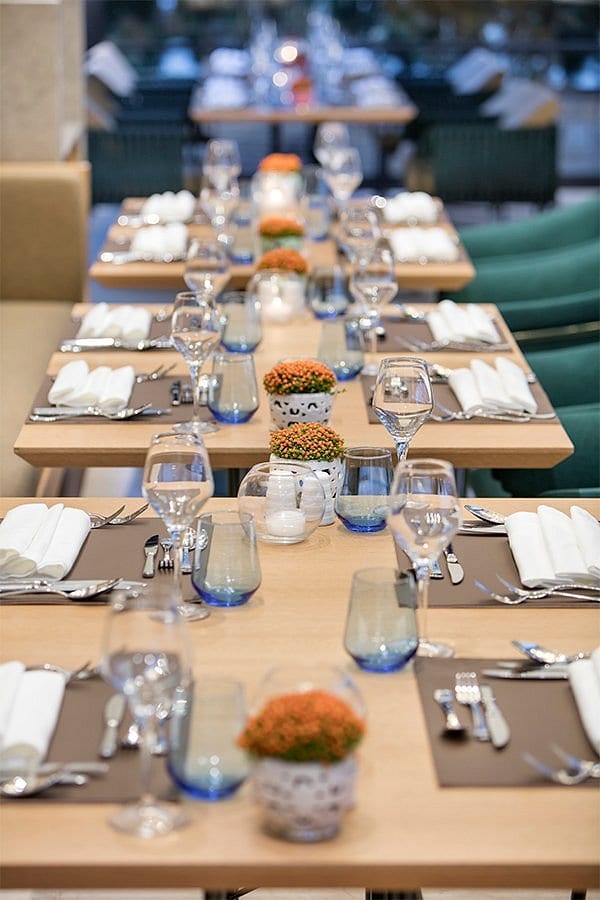
- Larissa Restaurant and its outdoor section
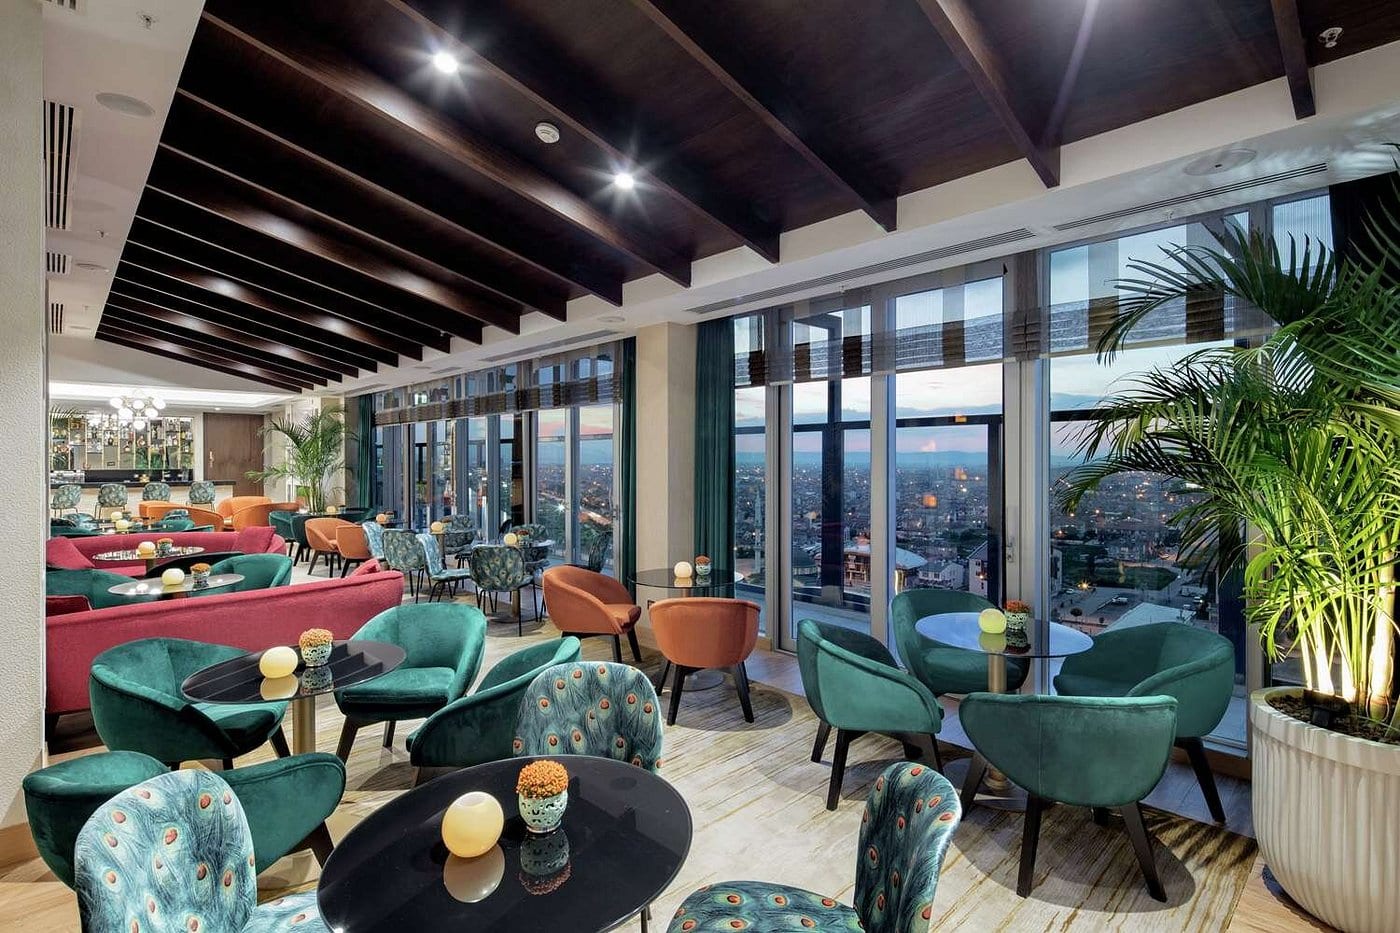
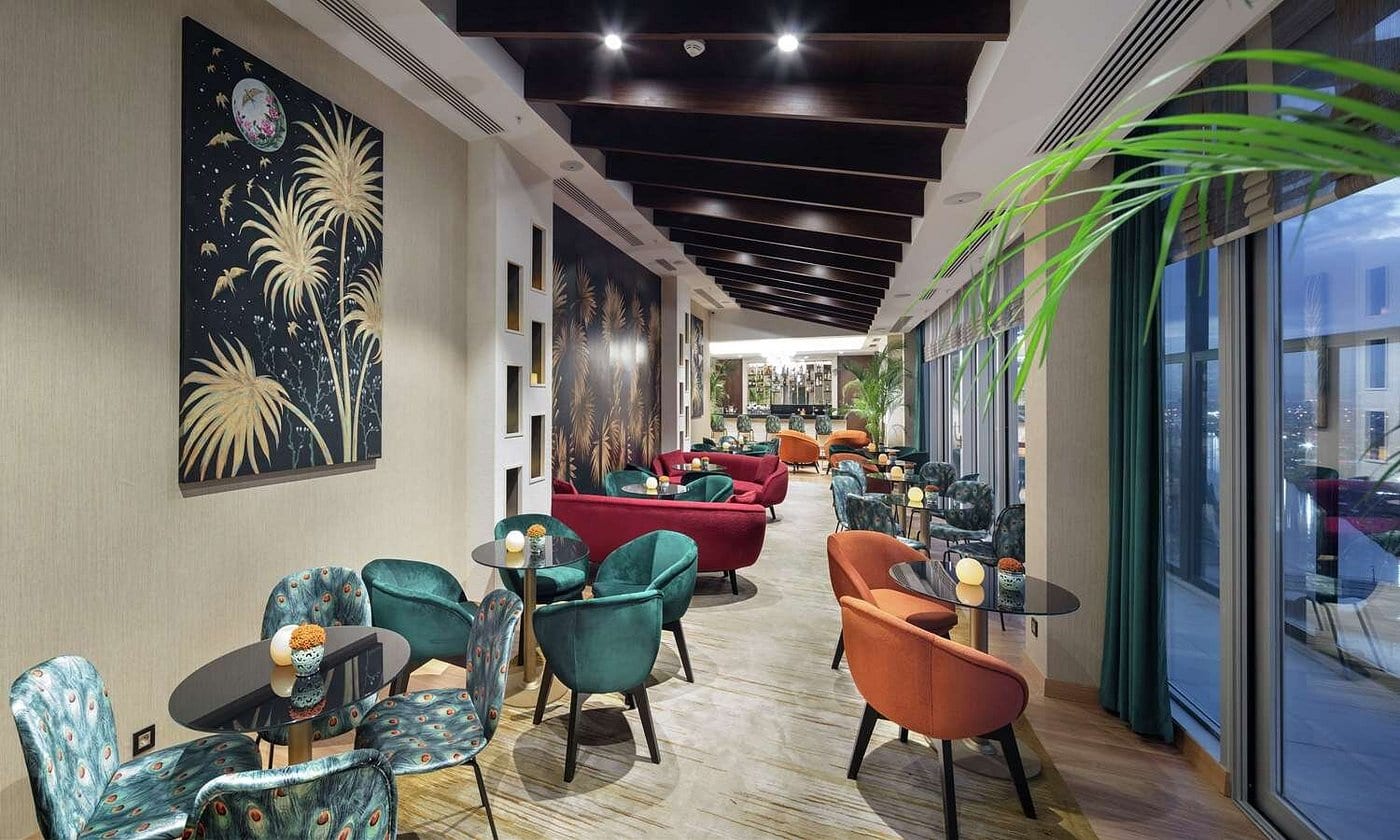
- Sky 12 roof bar
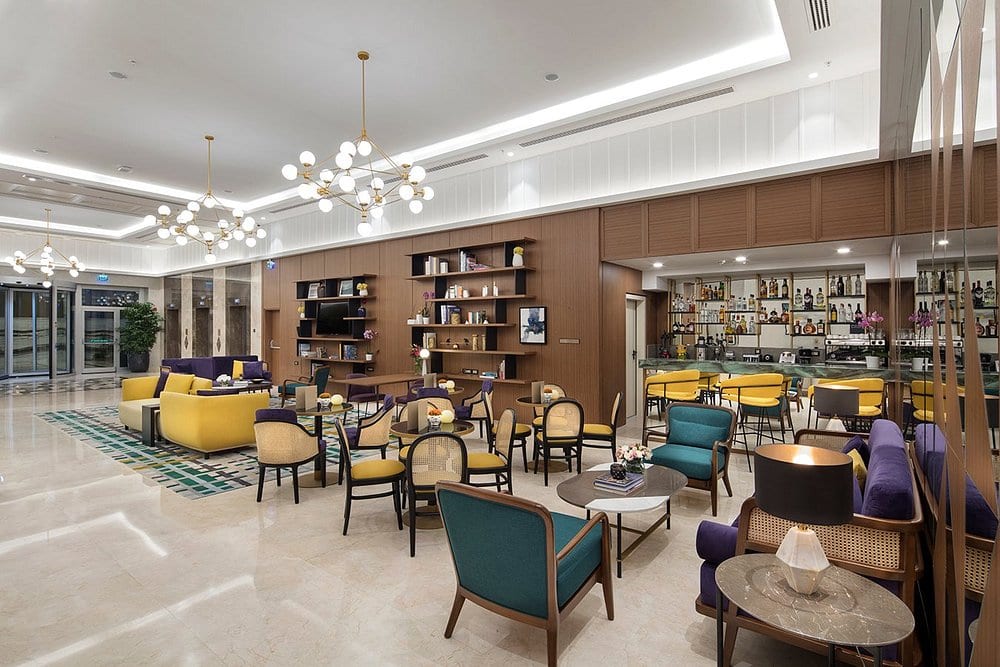
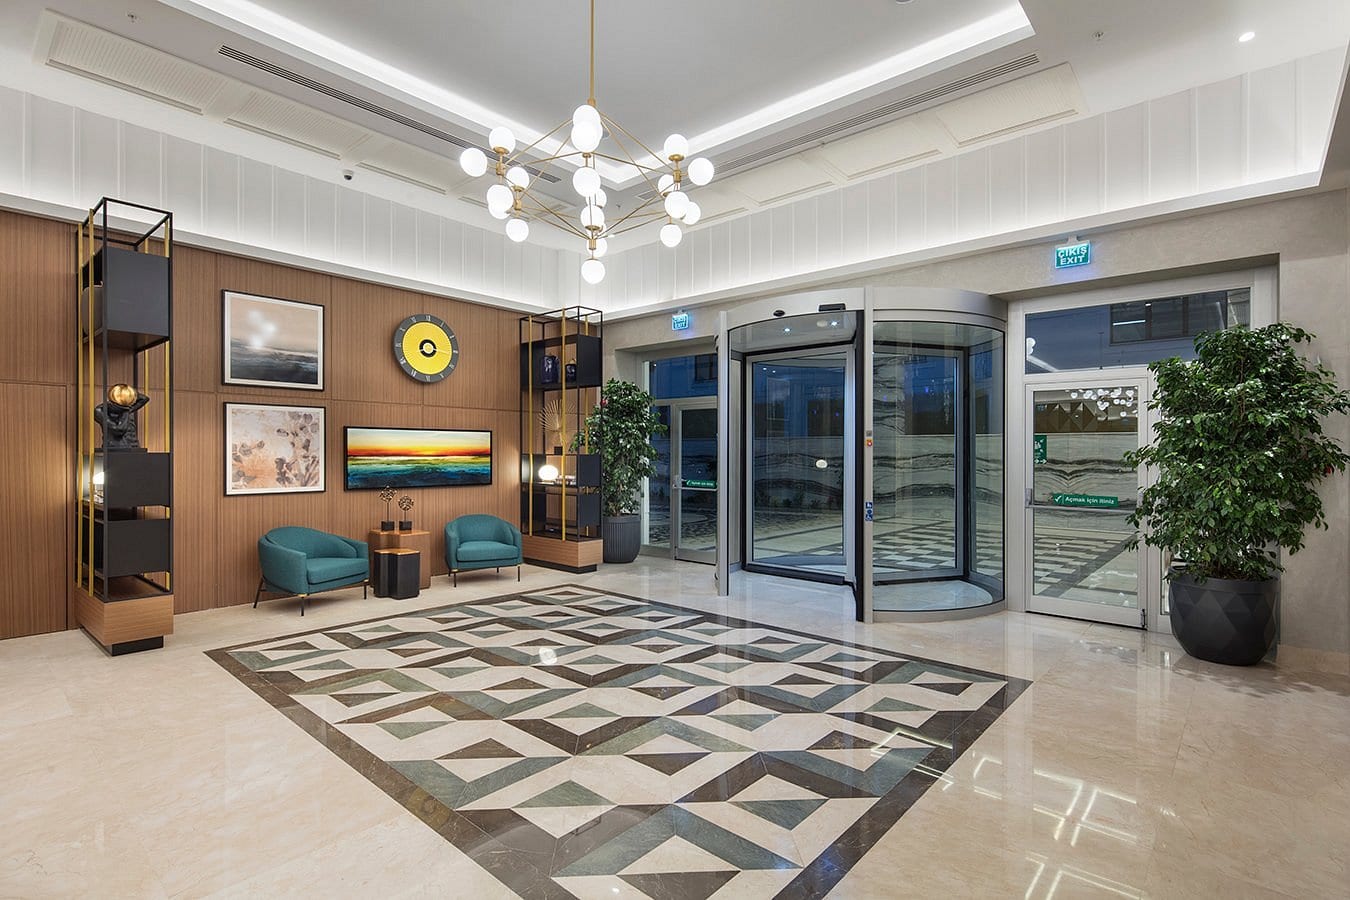
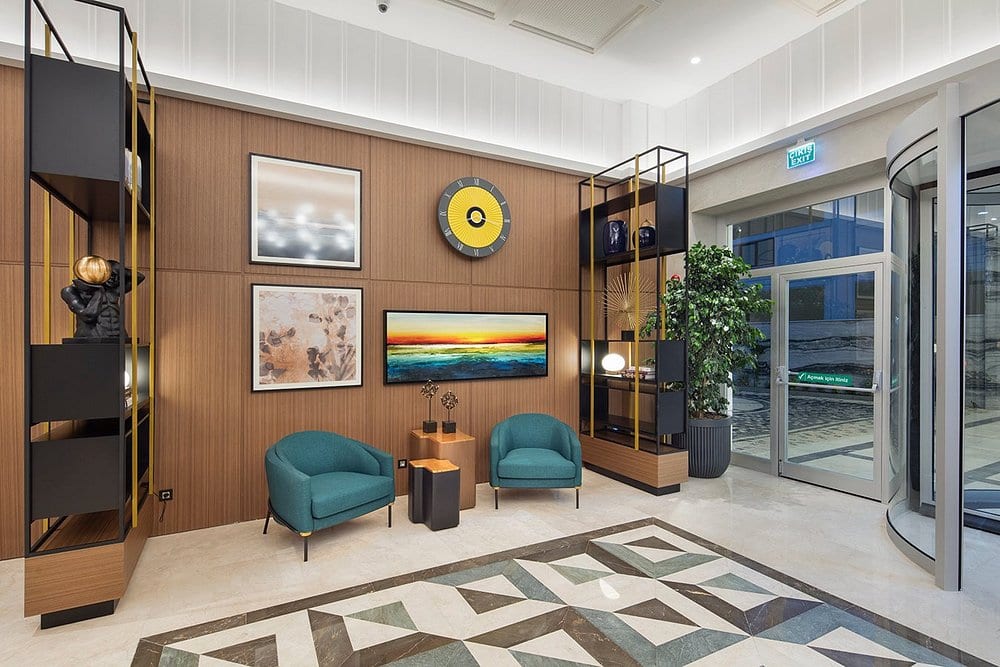
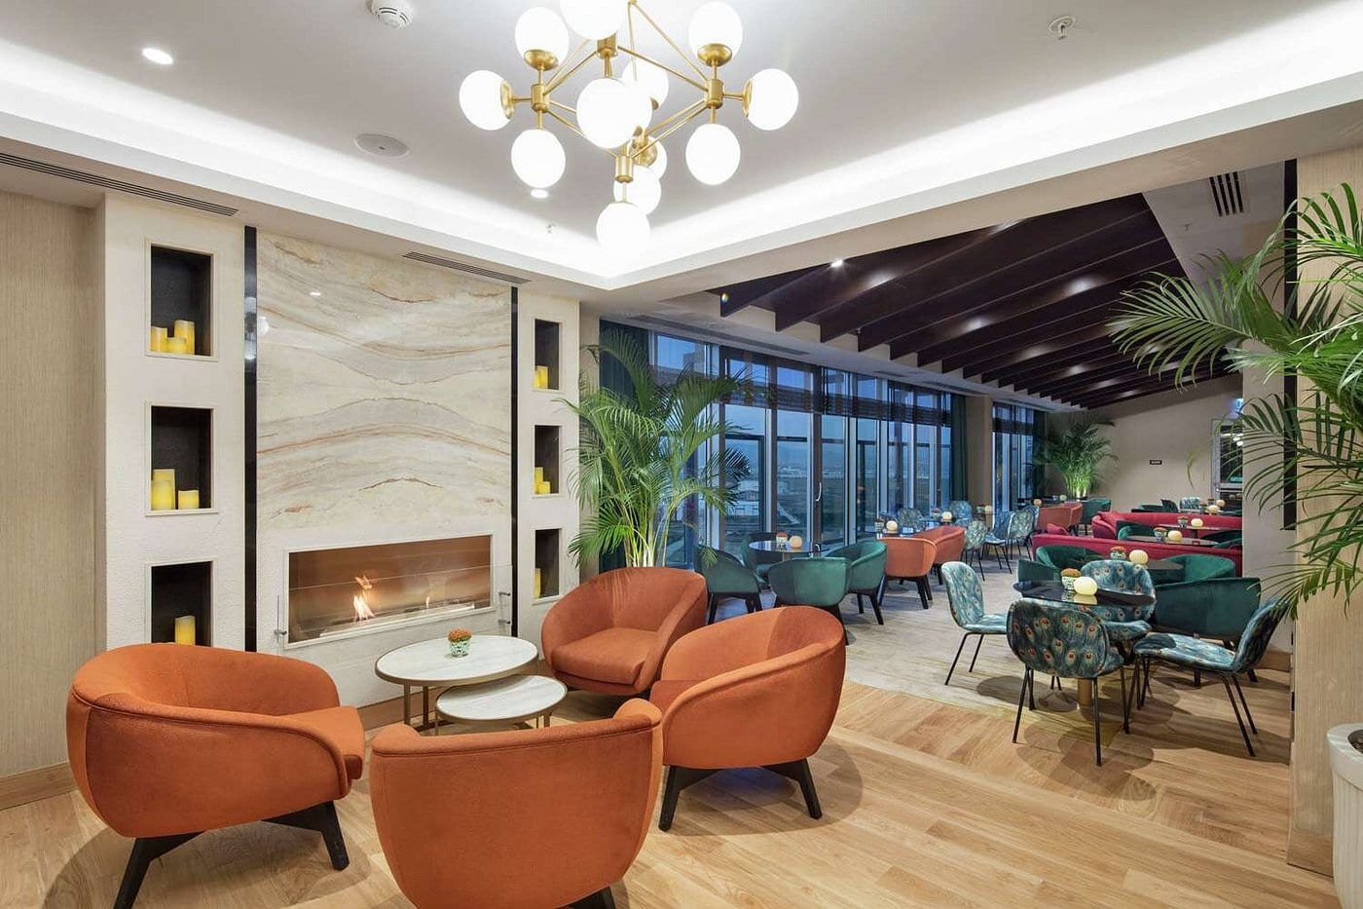
- Lobby and lobby bar
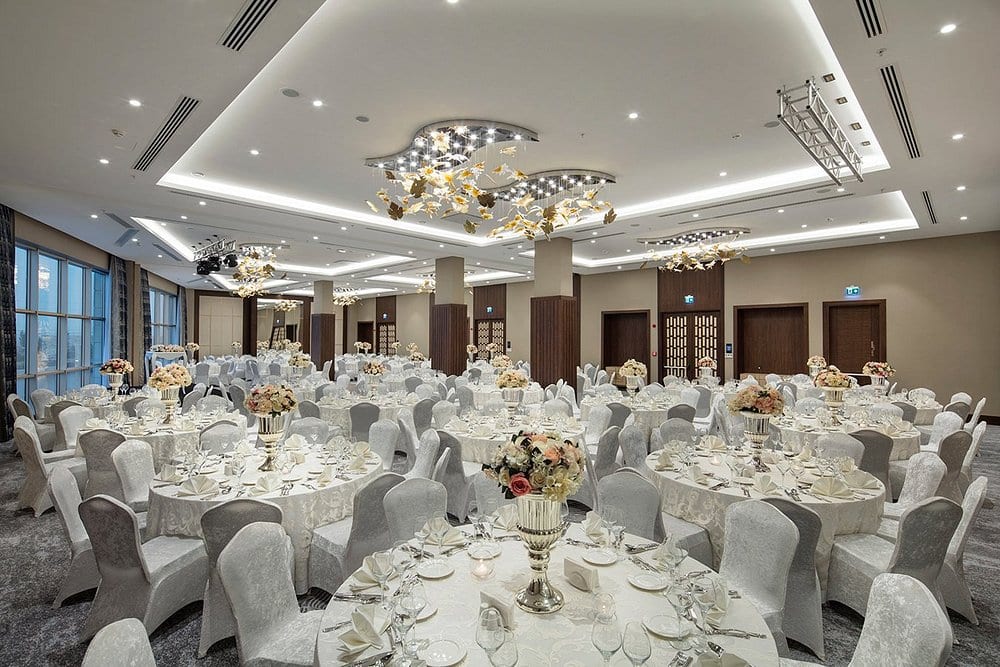
- Ballroom
- Meeting rooms
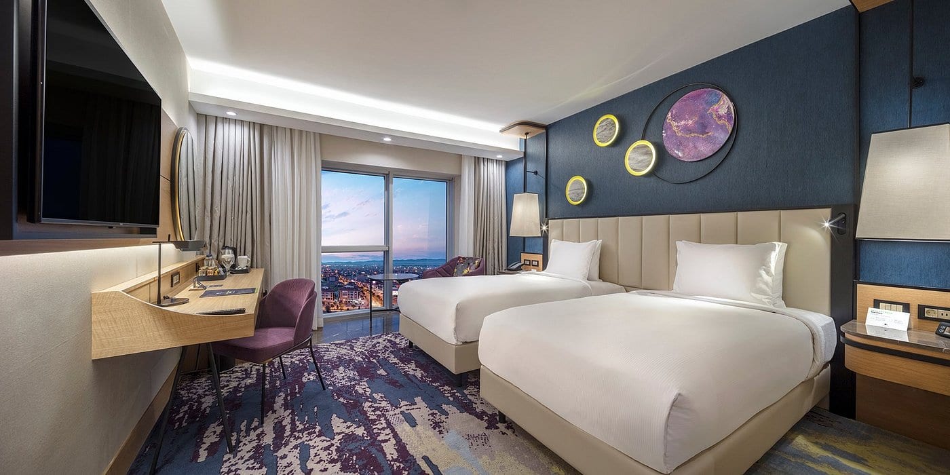
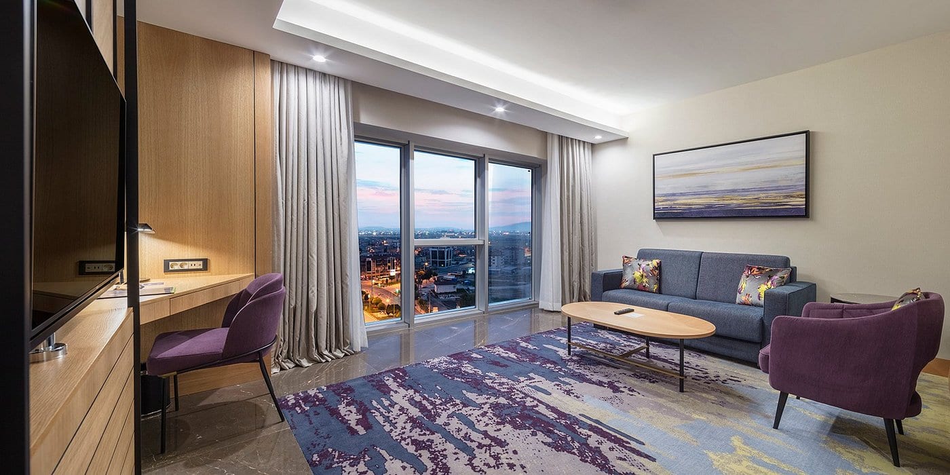
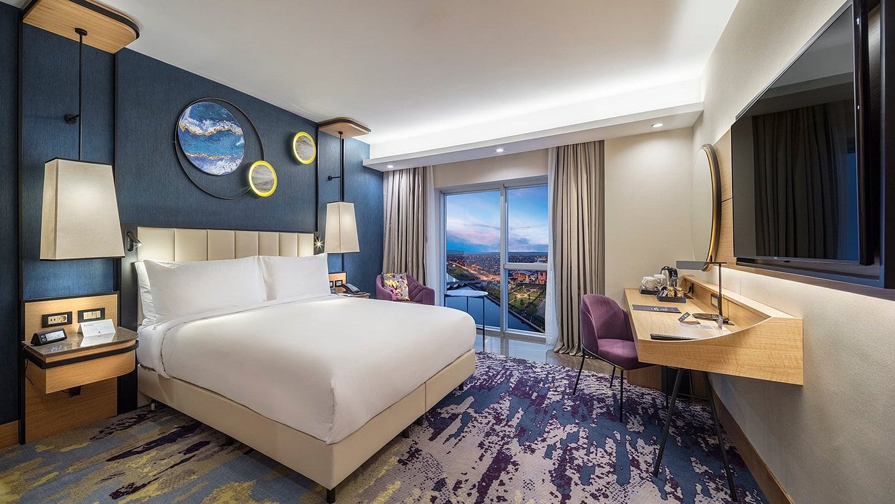
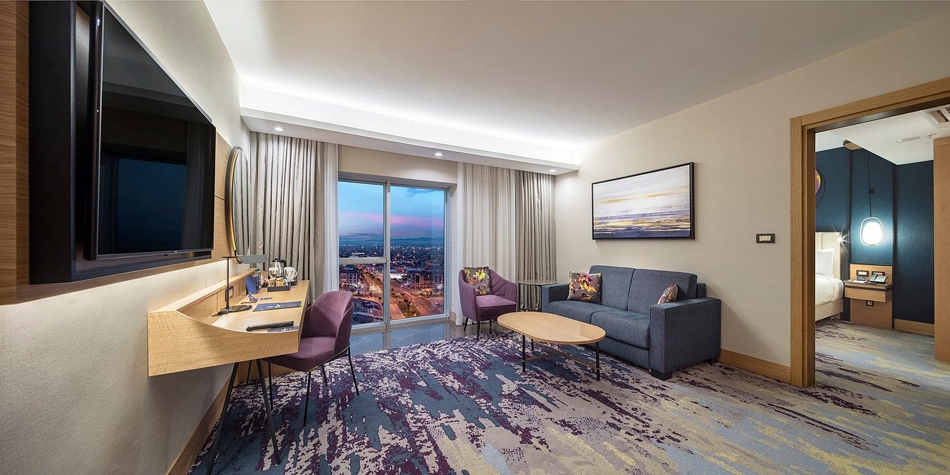
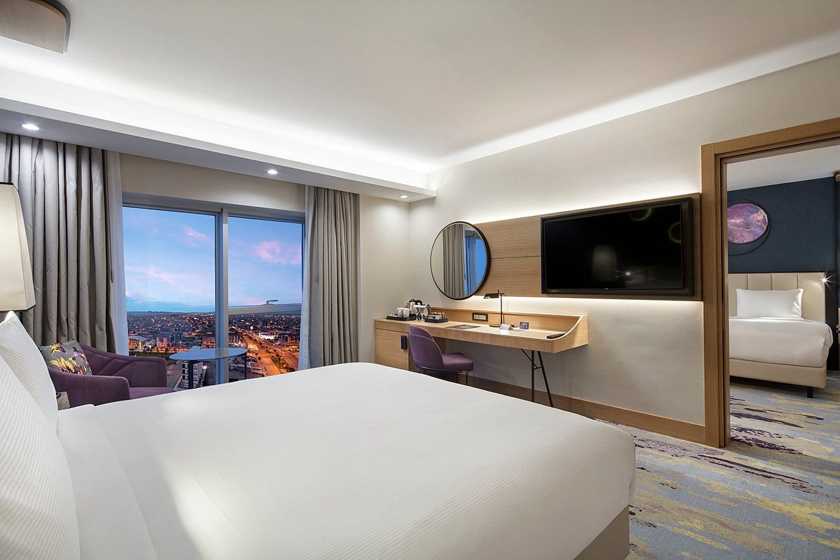
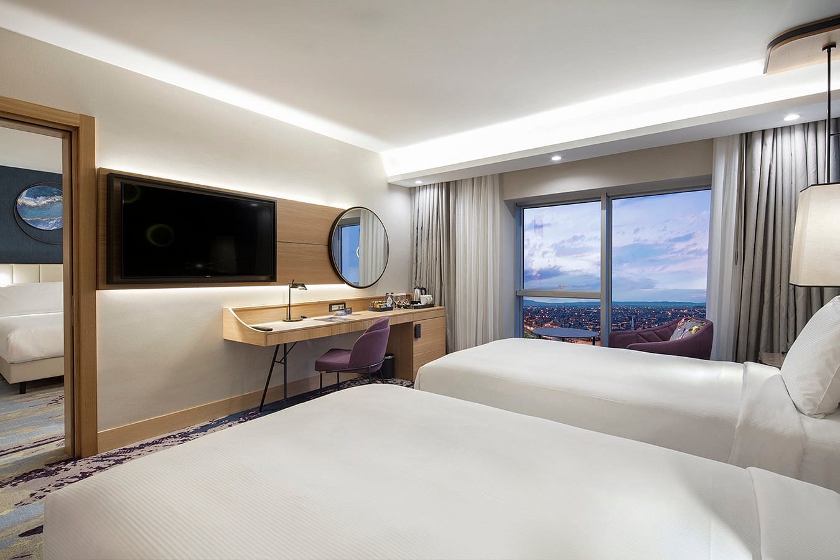
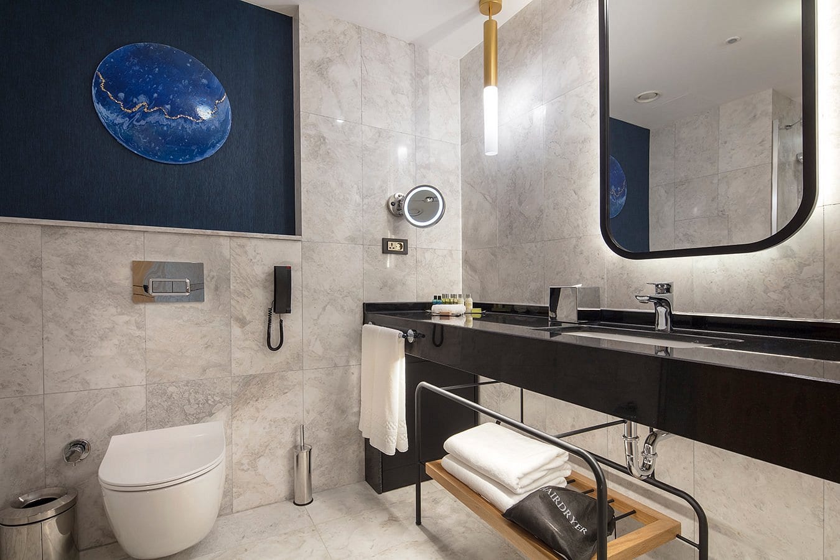
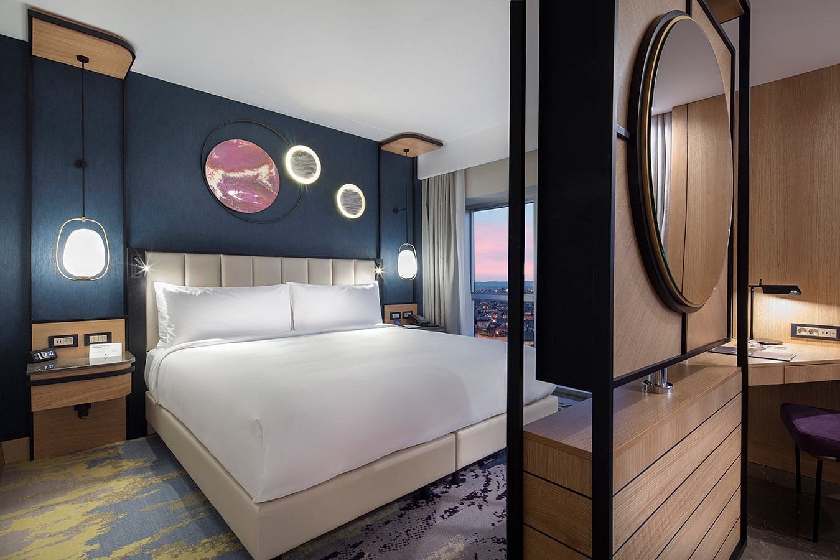
- 115 guest rooms (standard, queen, twin and connecting family rooms)
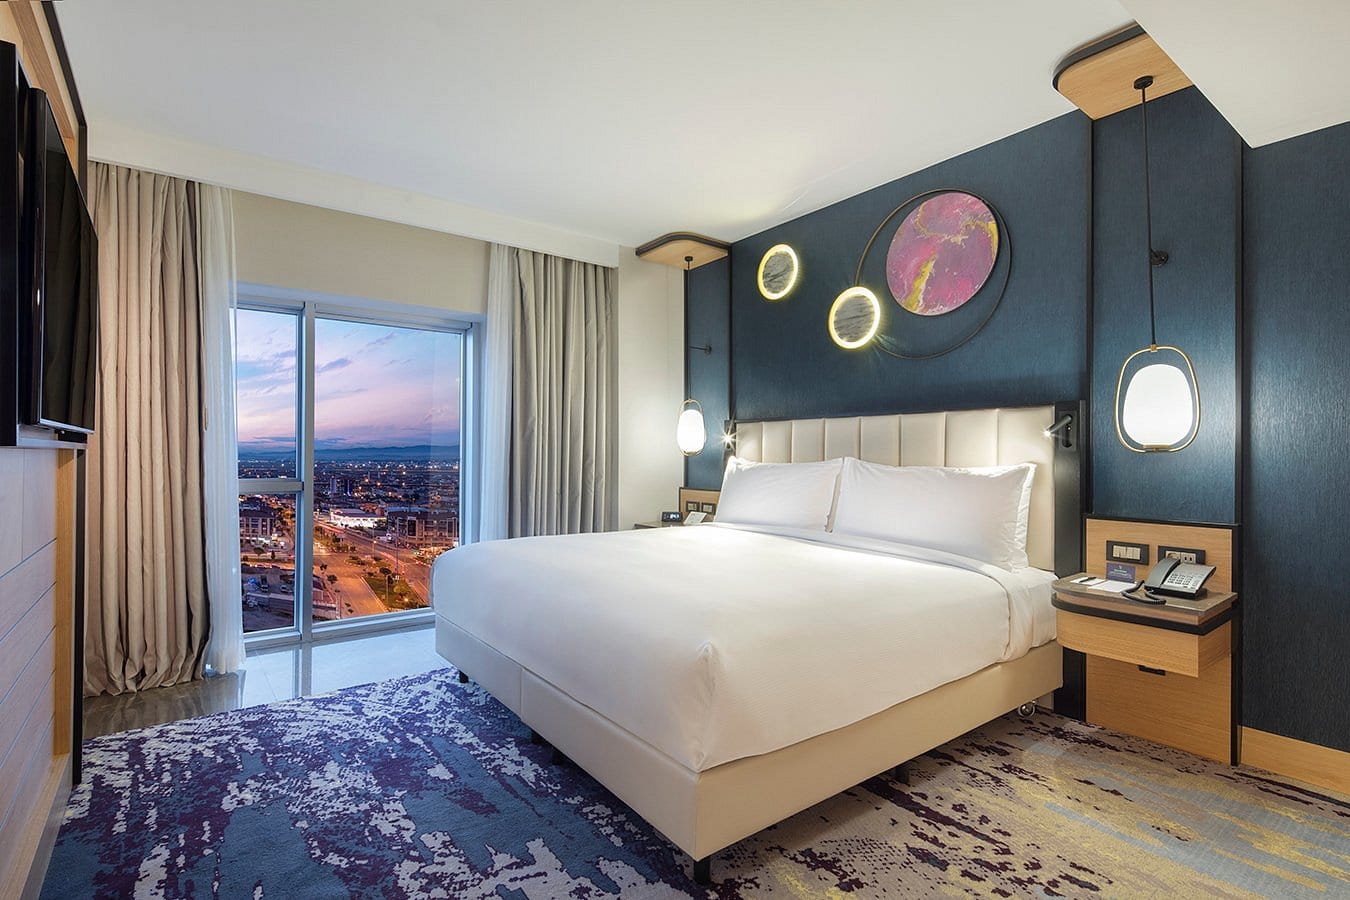
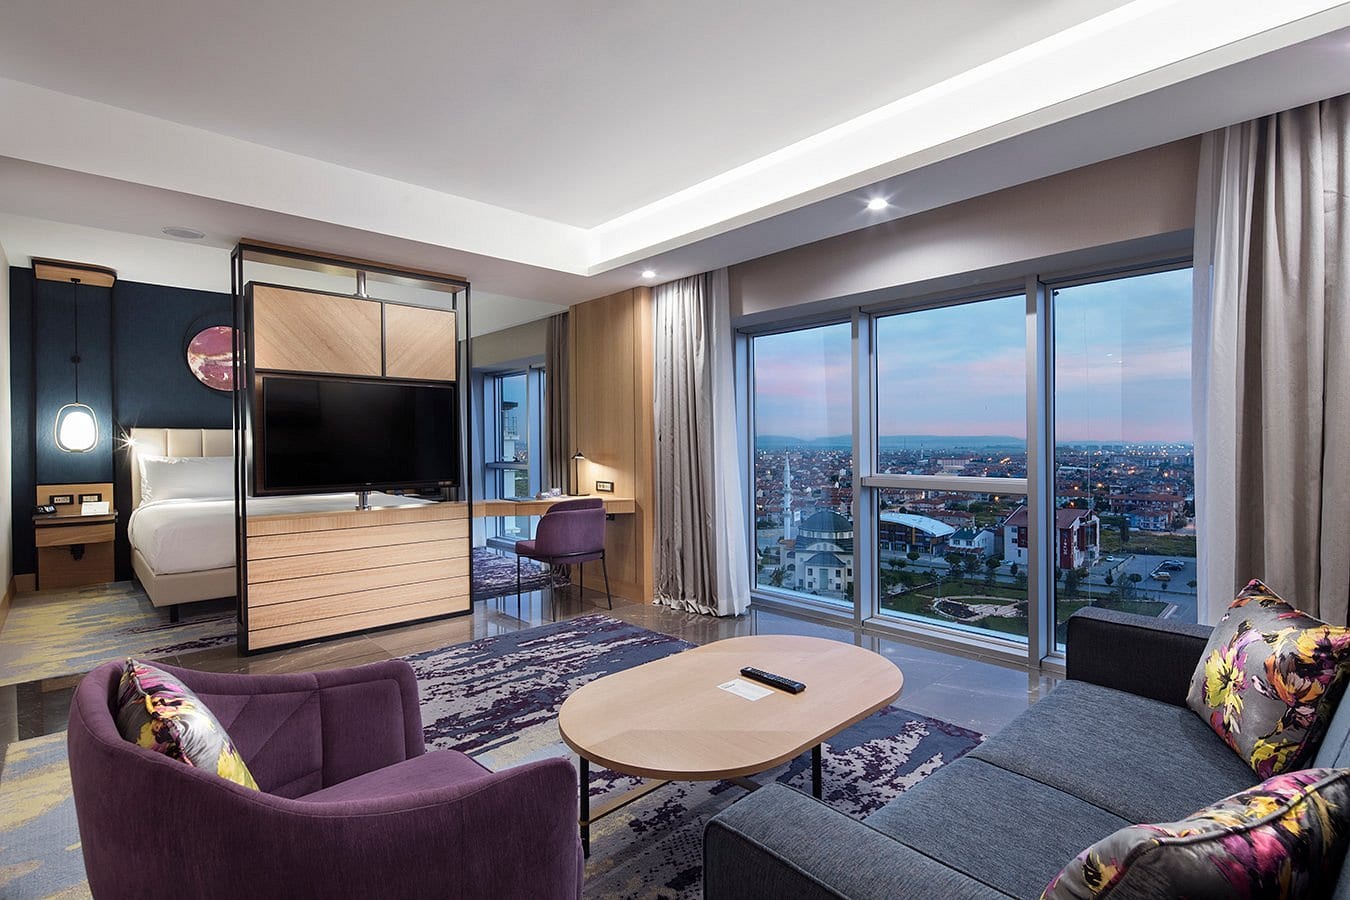
- Presidential suite
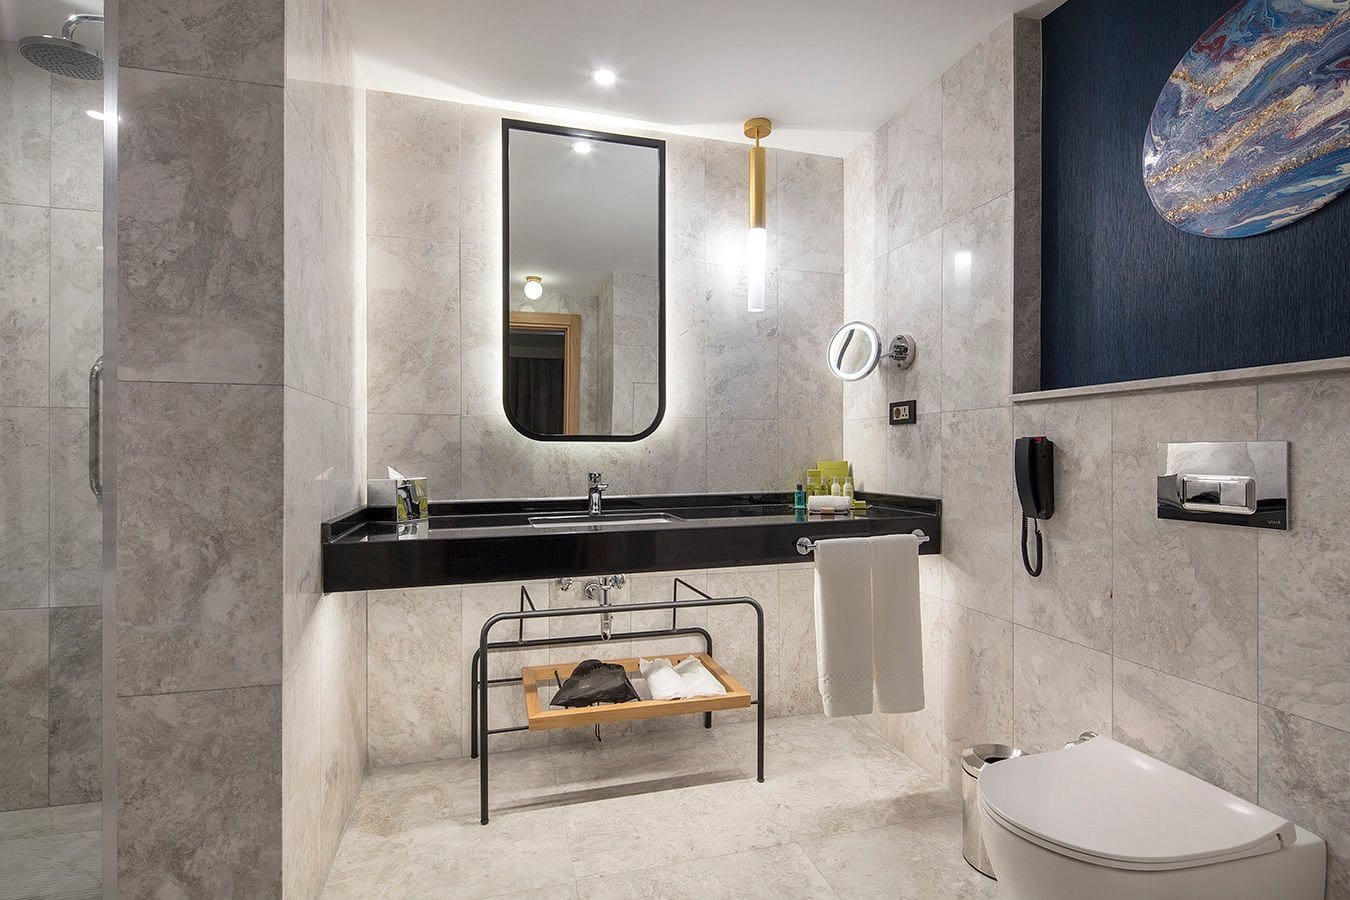
- Wet areas
Design Approach
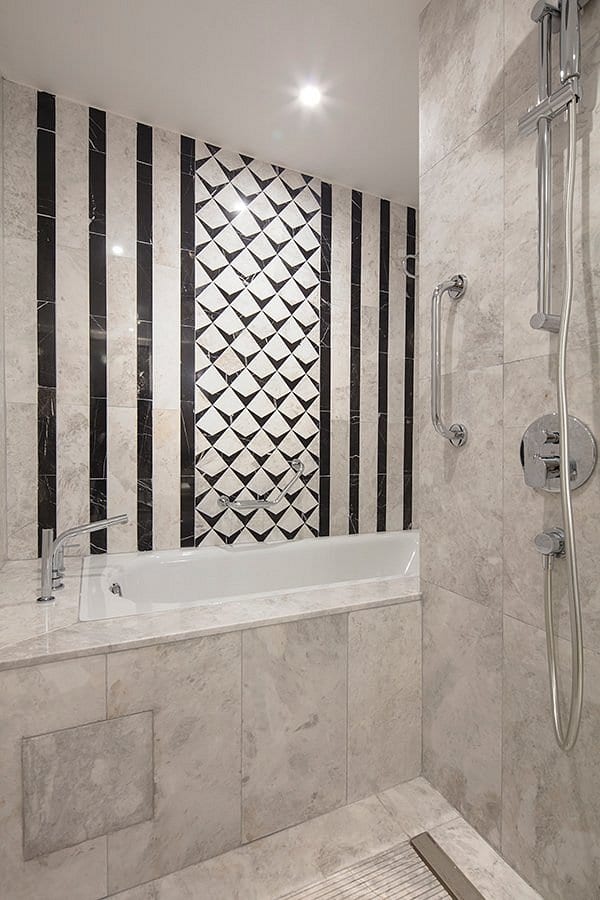
The starting point was to bring Hilton's international standards together with the cultural texture of Afyonkarahisar without the two working against each other. The city's marble tradition and thermal tourism identity were interpreted at the level of material and texture rather than by copying motifs directly.
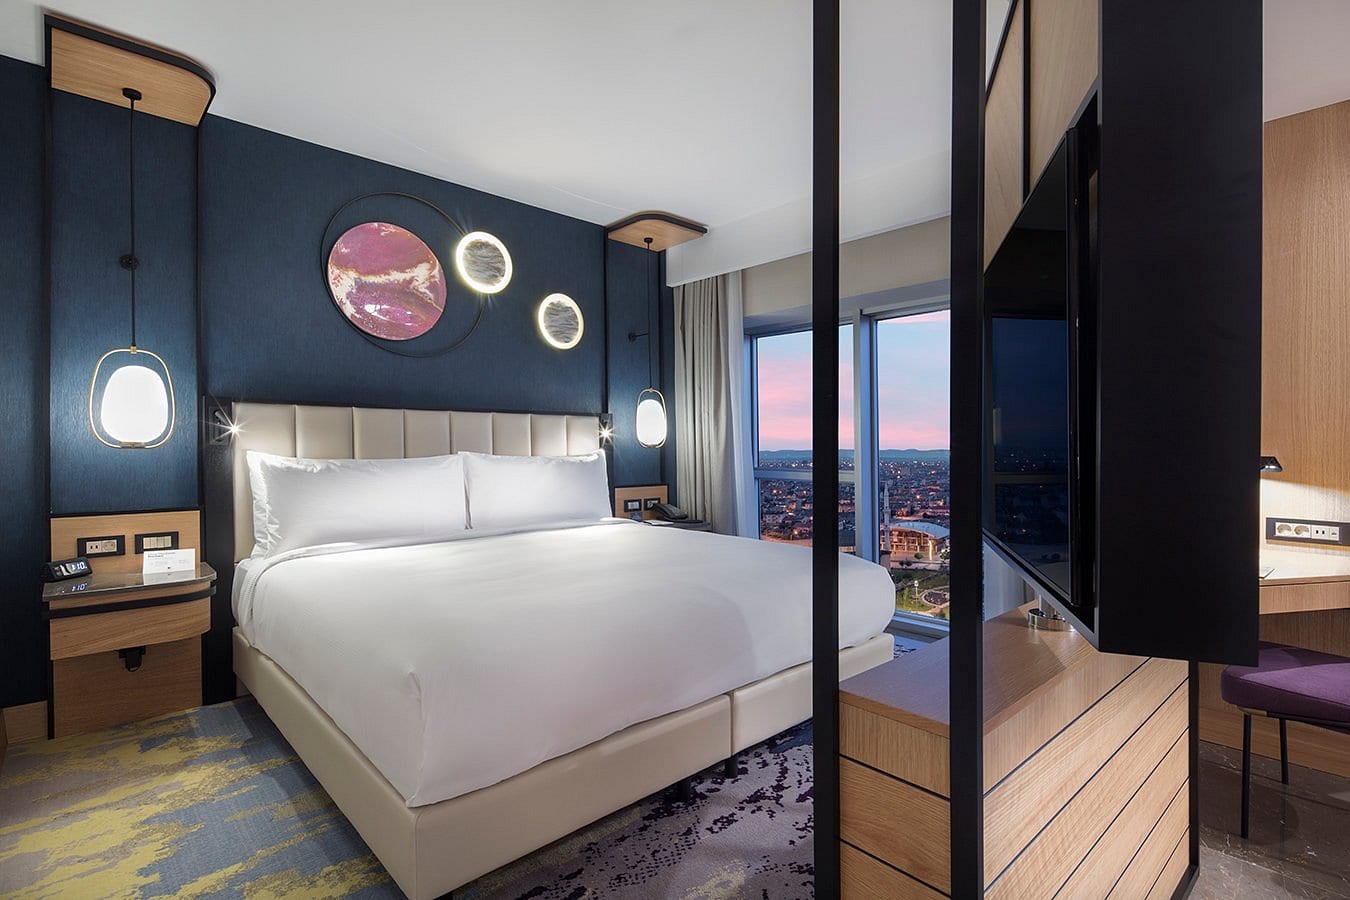
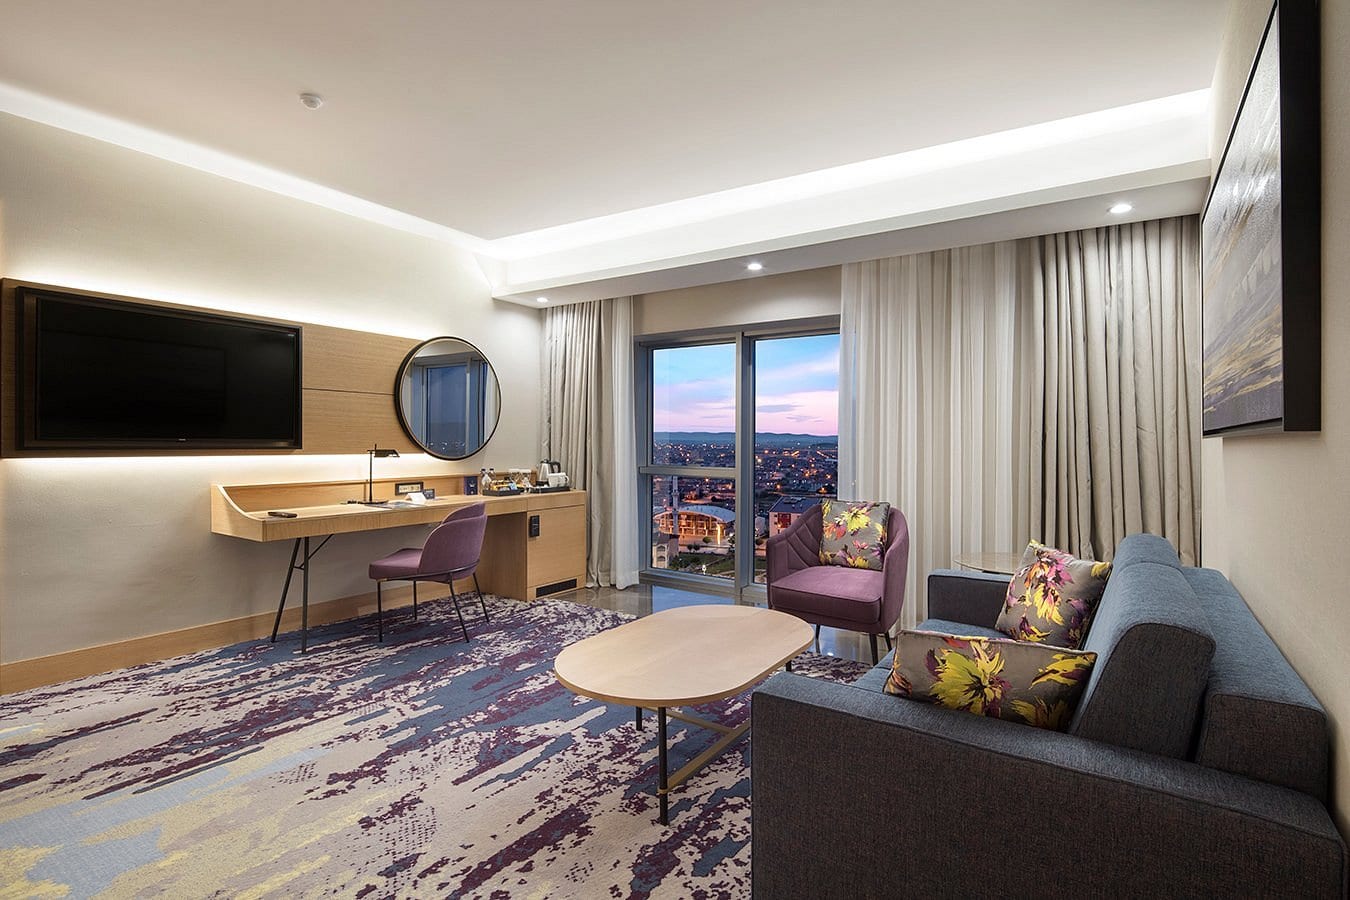
In the lobby and reception, the grain direction of local marble was selected so the reception back wall reads as one continuous surface. In the guest rooms, warm timber tones and a neutral textile palette were balanced to add local warmth without breaking the brightness the brand standard requires.
Hilton Brand Standards and Design Constraints
Chain hotel design works differently from an unconstrained interior project. The DoubleTree by Hilton brand manual defines measurable thresholds for room dimensions, corridor widths, lighting levels, bedside socket and reading light positions, and bathroom vanity heights.
On this project, design freedom was found in the areas those thresholds leave open: the custom chandelier, the restaurant partition screens, the backlit shelving of the roof bar and the suite headboard panel were where the interior gained its identity.
The brand approval process also shows why concept visualisation matters at this scale: every space was rendered in Cinema4D and V-Ray to a level the brand team could sign off before construction began.
Material and Detail Decisions
In heavily used areas, material selection was driven by wear behaviour rather than visual effect. Upholstery in the restaurant and ballroom was chosen by cleanability class; corridor and lobby flooring by abrasion resistance under rolling luggage loads.
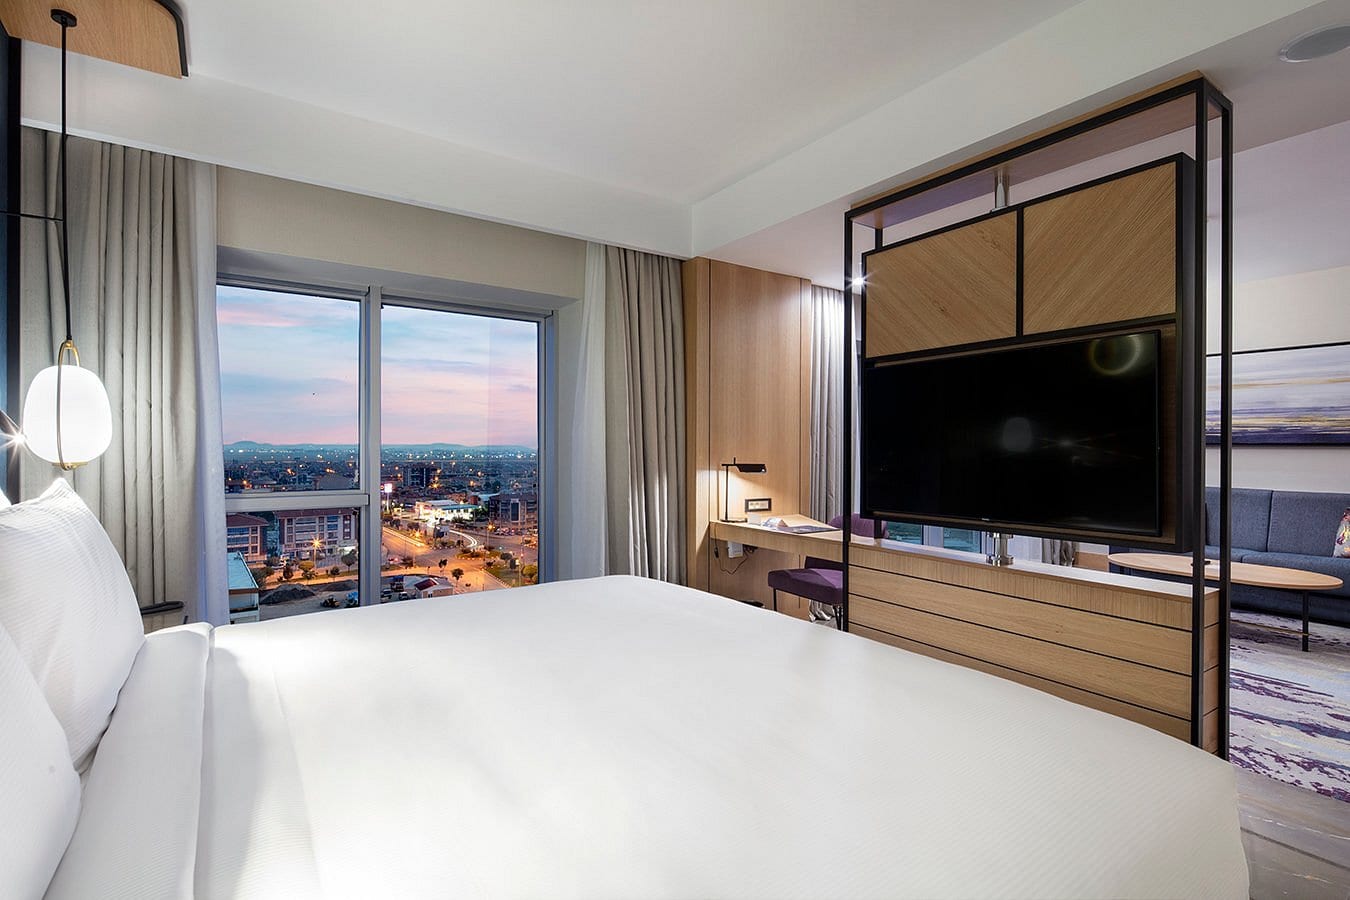
The turnable TV unit in the guest rooms allows viewing from both the bed and the seating area, removing the need for a second screen in a limited room footprint. Decisions like this were taken together with the operations team during design, because they affect the operator's capital cost directly.