
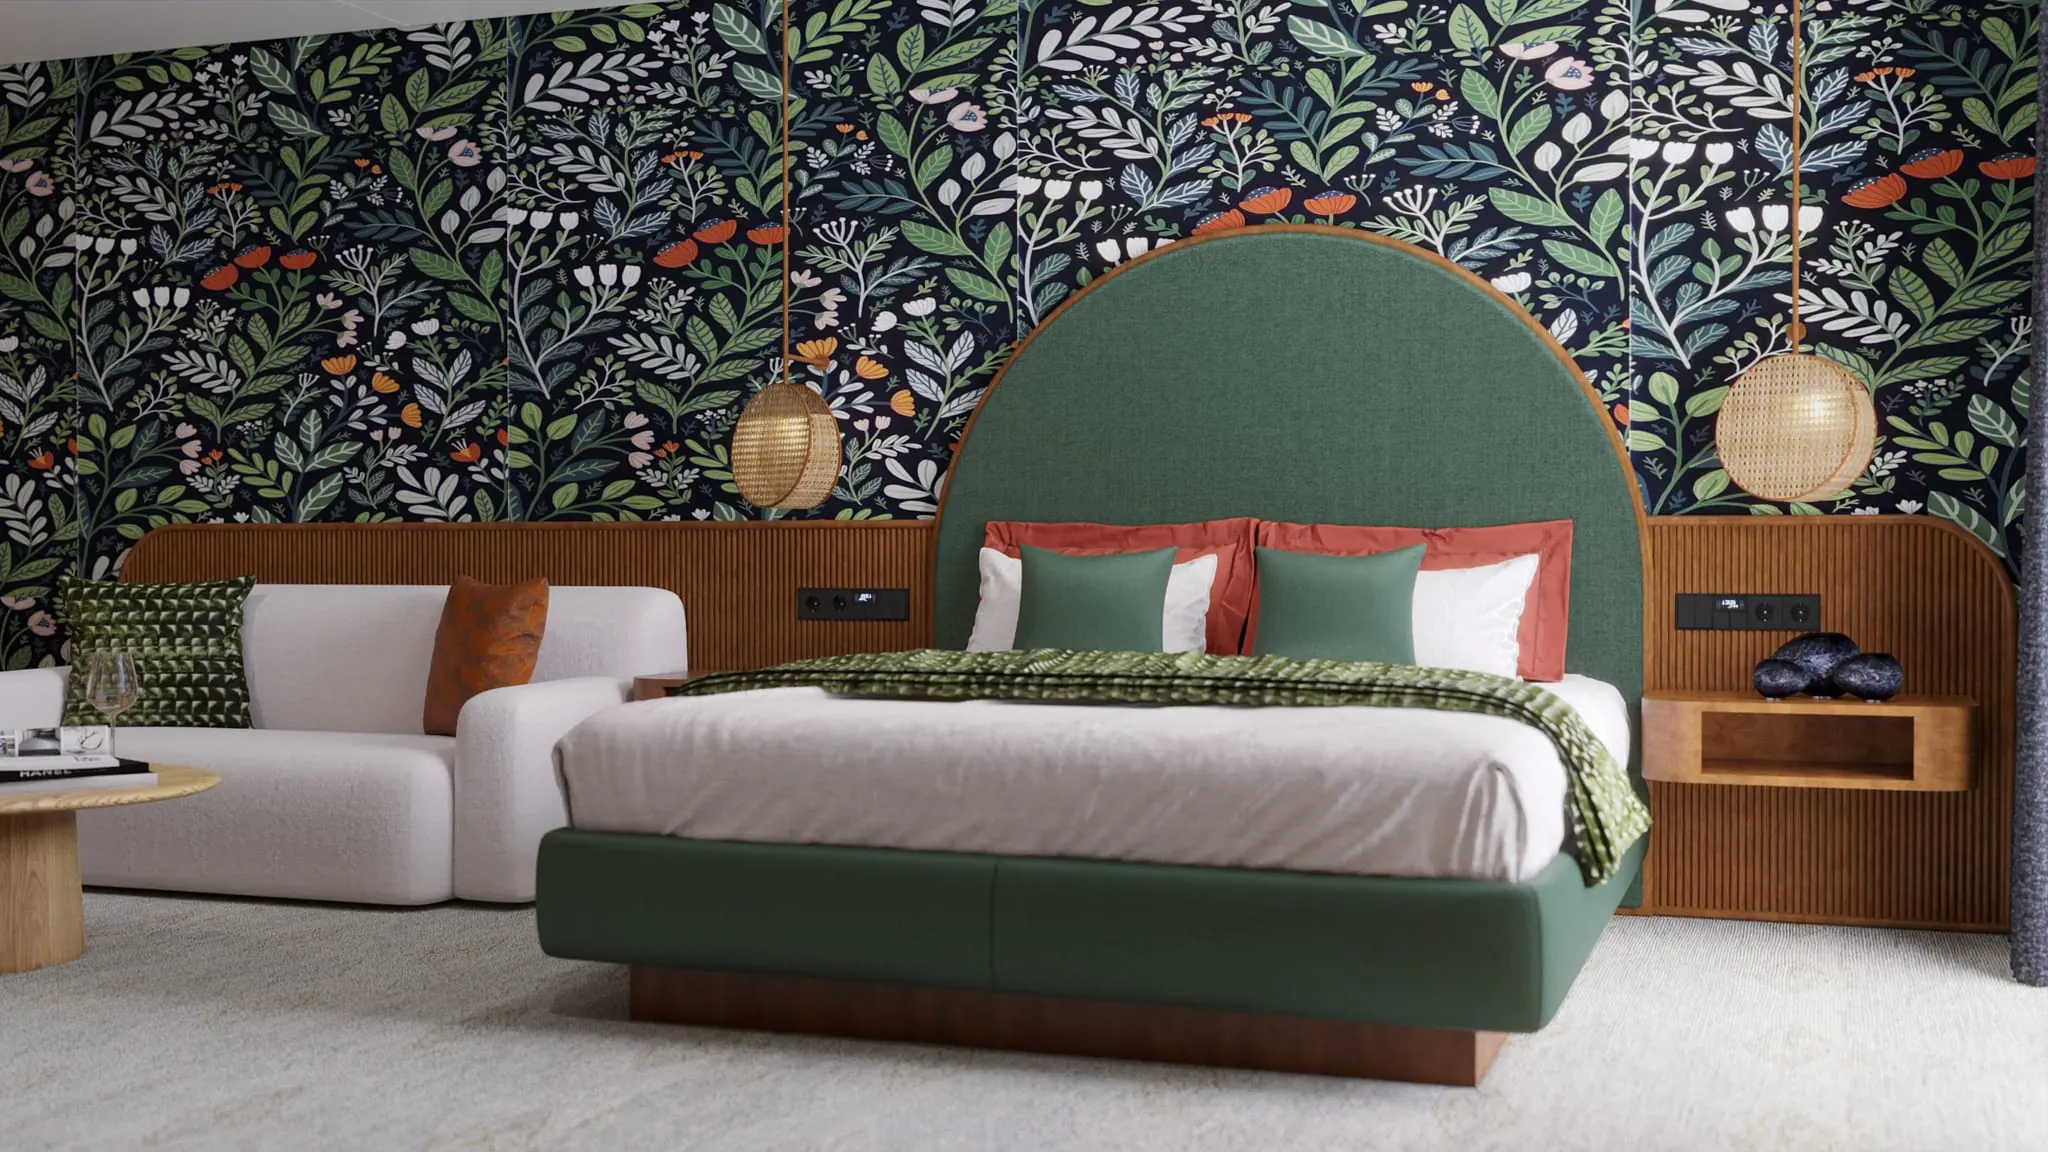
Interior Architecture Design
Interior Design ProjectInterior architecture design is not just about making a space beautiful — it's an engineering discipline that makes a space actually "work" for its intended use, budget, and technical requirements. Over 19 years across hotel, villa, and commercial projects, I have applied this approach consistently.
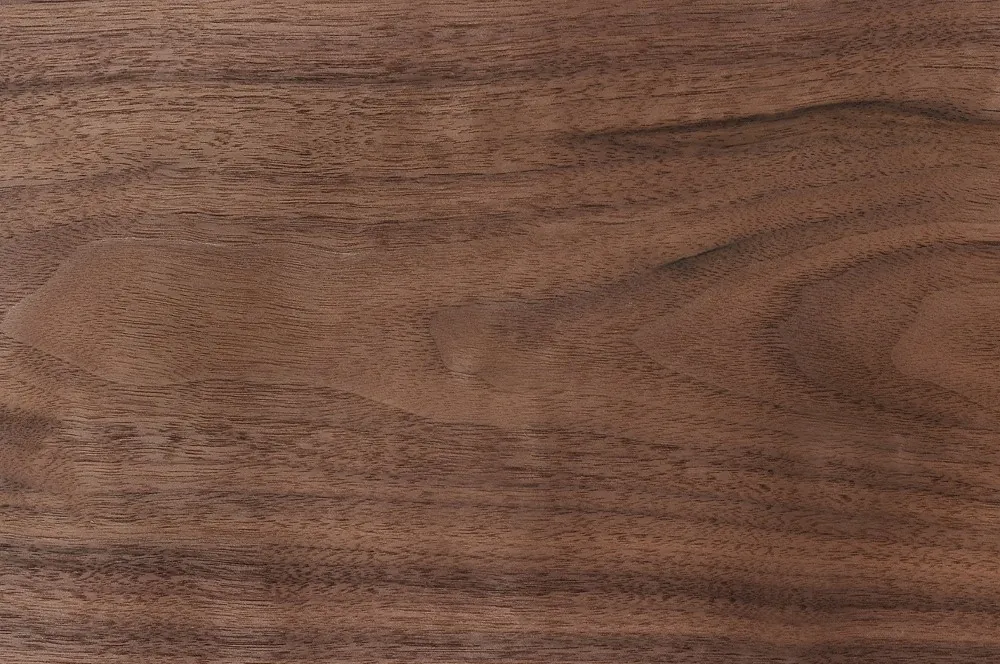
How the Process Works
- Concept Development: Needs analysis, moodboards, and initial spatial planning.
- Technical Drawings & Execution Plans: Detail drawings, material schedules, and technical specifications.
- 3D Visualization: Photorealistic renders using Cinema4D and V-Ray.
- Site Supervision: On-site monitoring and quality control during execution.
Areas of Expertise
- Hotel Design: Hospitality projects to Hilton, DoubleTree, and Westin standards.
- Kocaeli Interior Architect: Villa, office, and residential projects across Kocaeli and İzmit.
- Yacht Design: Private yacht and boat interiors.
- Marine Design: Cruise ship cabin and common-area design.
Materials & Technical Knowledge
References
Interior Architect or Decorator?
This distinction affects project budget more than any other, and is asked about least. Decoration works on surfaces without changing spatial structure: colour, furniture, textiles, accessories. Interior architecture rebuilds the space itself — wall positions, wet-area layout, mechanical and electrical infrastructure, lighting design, and the limits of intervention in the structure.
The difference shows up plainly: you cannot fix a badly planned layout with decoration. A narrow corridor does not widen with light paint, and a badly placed kitchen does not become efficient with good furniture. Conversely, a well-resolved plan works even on a modest material budget.
In Kocaeli, on an active seismic belt, this distinction is also technical: decisions about removing walls, relocating wet areas and renewing services must be made by someone who can read the structural system.
What the Deliverable Package Contains
What an interior architecture project actually delivers is often left vague, and that is where disputes begin. My standard scope:
- Construction plans — walls, floors, ceilings and wet-area layout
- Reflected ceiling and lighting plan — fitting type, position and circuiting
- Electrical and services layout — sockets, switches, data and water/drainage points
- Detail drawings — bespoke joinery, cladding and junction details
- Material specification — make/model, technical class and alternates
- 3D visualization — photorealistic imagery in Cinema 4D and V-Ray
- Quantity schedule — at a level fabricators can price from
How Pricing Works
Interior architecture fees are usually structured one of three ways: a rate per square metre, a percentage of construction cost, or a fixed project fee. Whichever is used, the same variables drive the number:
- Scope. Concept only, or including the construction package and site supervision?
- Proportion of bespoke work. A project resolved with off-the-shelf products and one where every piece is drawn differ enormously in workload.
- Existing building or new build? In renovations, measured survey and condition assessment are additional items.
The first discovery meeting is free, and scope is defined there.
Regional Service
I work from a Kocaeli base. Being able to reach site the same day across İzmit, Başiskele, Gebze, Kartepe and neighbouring districts makes a marked difference on renovation projects.
Frequently Asked Questions
What does an interior architect do? An interior architect designs how a space is used, its technical infrastructure and its visual character together. Plan resolution, wet-area and services layout, lighting design, material selection and bespoke fabrication details all fall within the work — as does verifying built work against the design during construction.
Do I need an interior architect for a renovation? Not for a surface refresh. But where walls come out, kitchens or bathrooms move, or services are renewed, it is necessary for both safety and cost — mistakes of that kind cannot be undone later.
How long does a project take? At residential scale, concept 2-4 weeks and the construction package 3-6 weeks. At hotel and industrial scale these extend with scope.
Let's Talk About Your Project
Let us review the scope, timeline and budget of your project together.
Murat Yuksel Interior ArchitectureŞirintepe Mah. Şirin Sok. No:47/2A, İzmit / Kocaeli
+90 506 617 93 27 · murat@yukselmurat.com